Sunlit Interiors and Your Own Pool in Bryanston West
R 5,350,000
ERF Size: 246 m²
Description
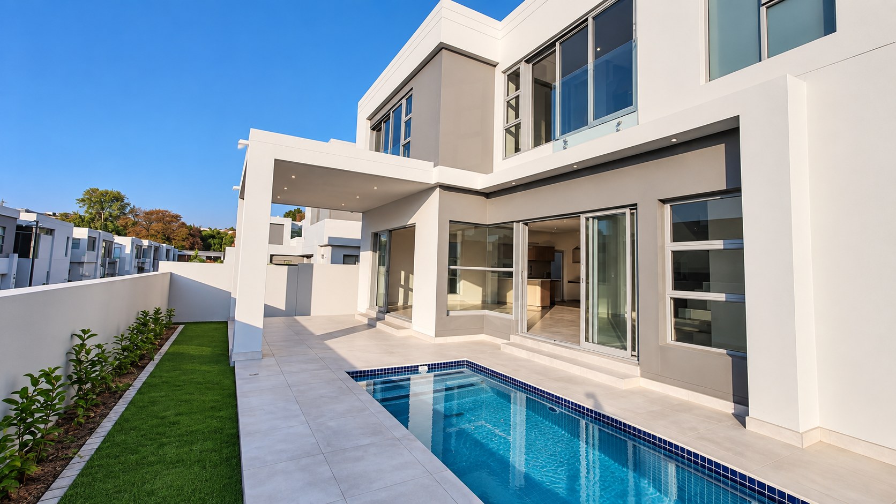
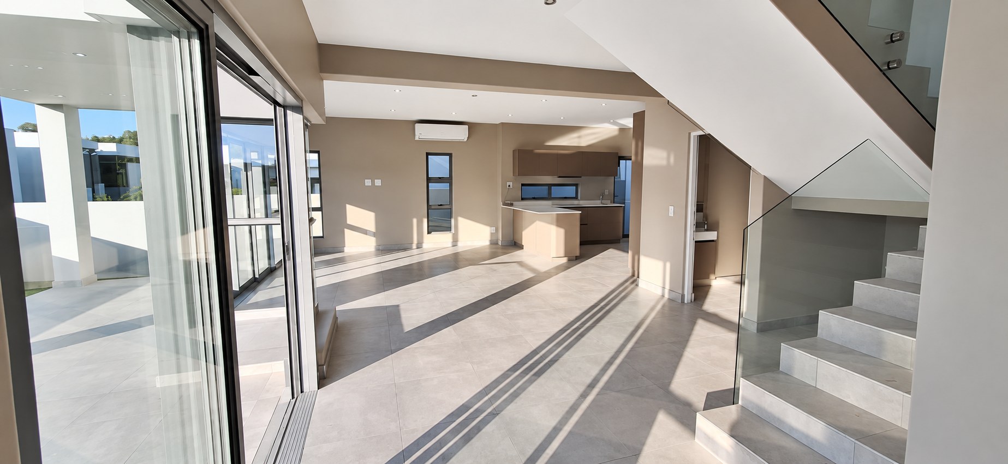
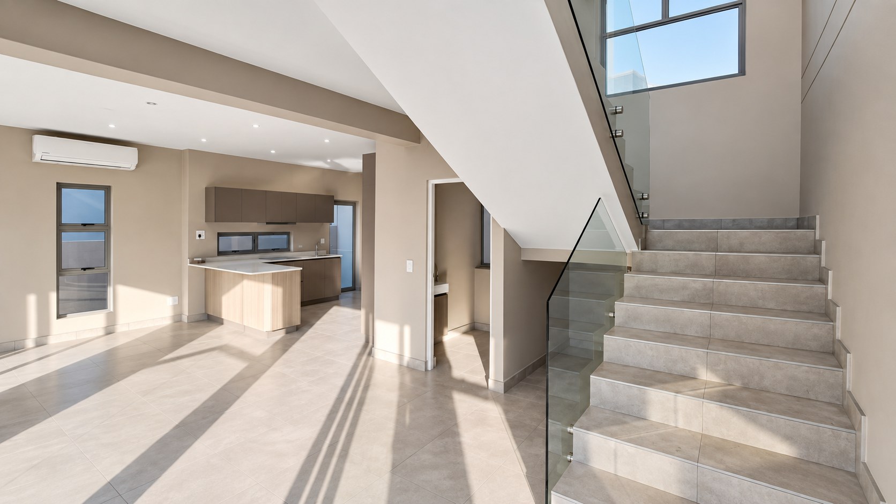
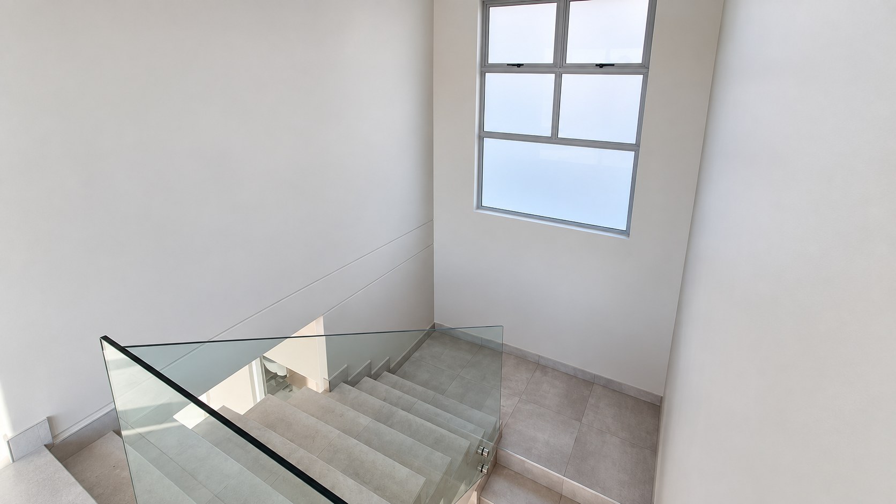
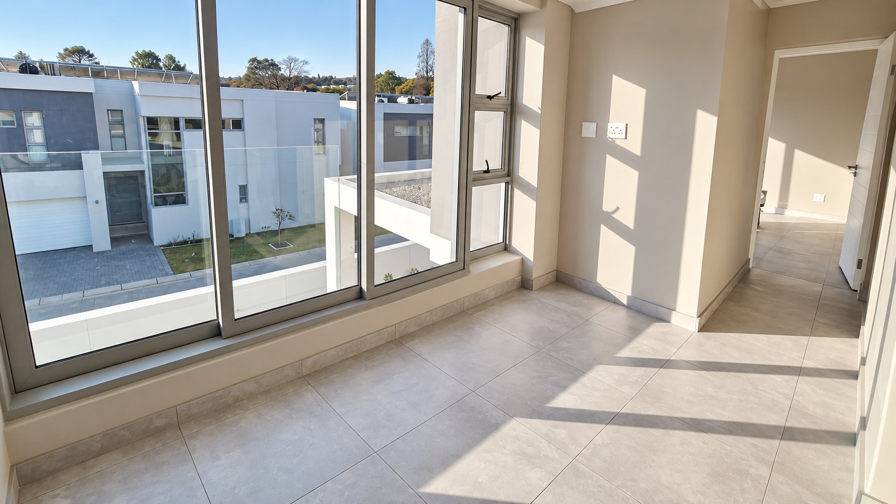
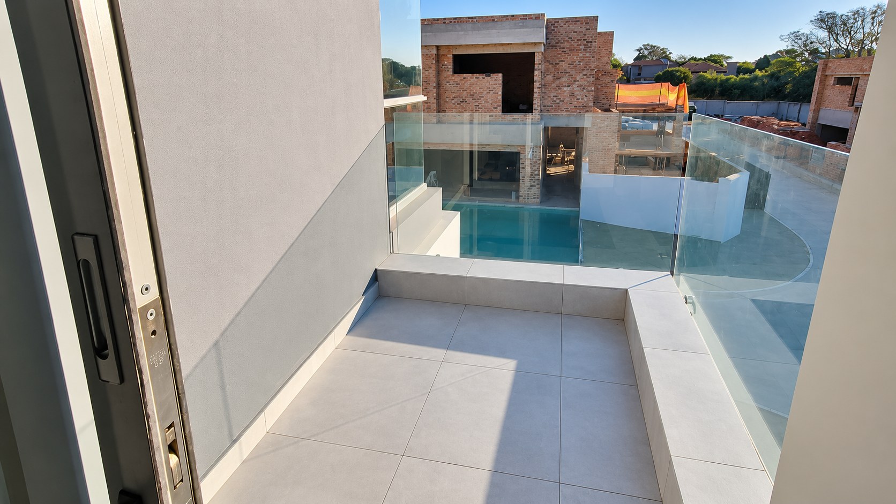
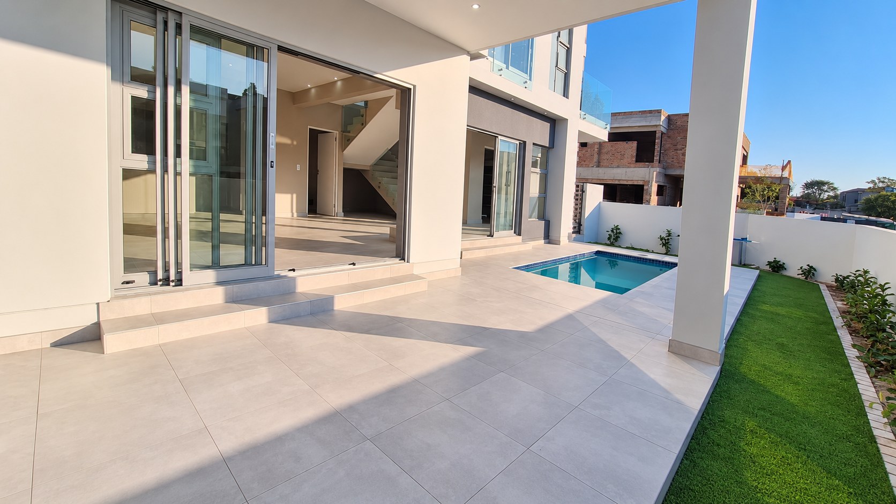
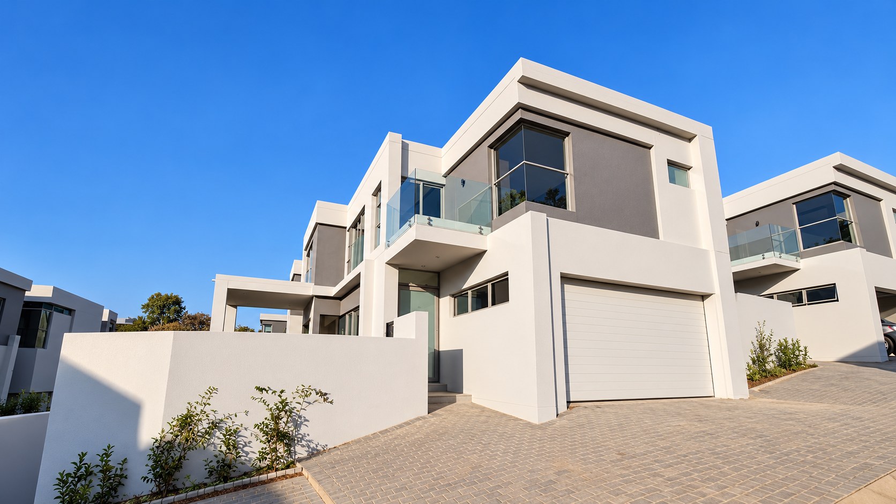
Broad glazing, a glass-balustraded staircase and an open-plan ground floor give this newly built Bryanston West home a bright, contemporary feel. Sliding doors draw the living spaces onto a covered patio beside the private swimming pool, creating an inviting setting for relaxed afternoons and outdoor meals.
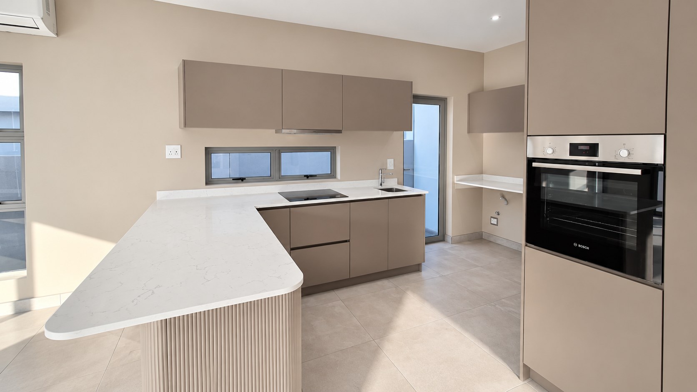
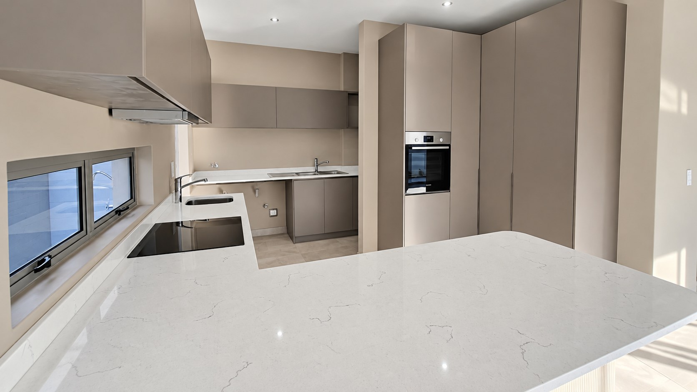
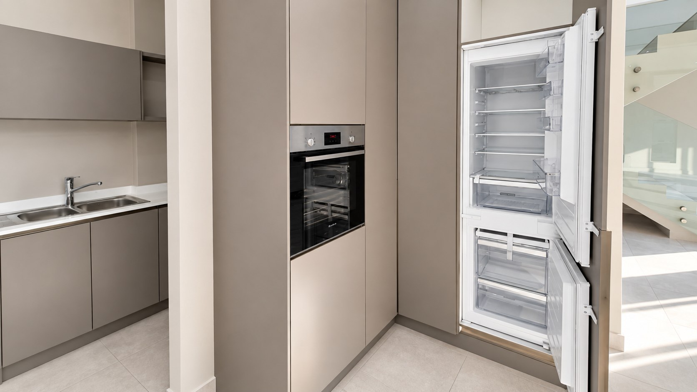
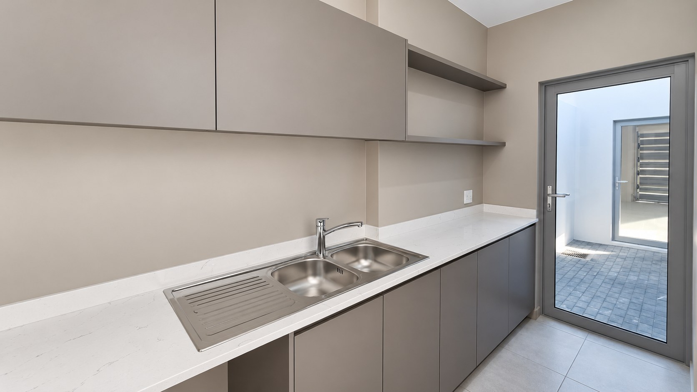
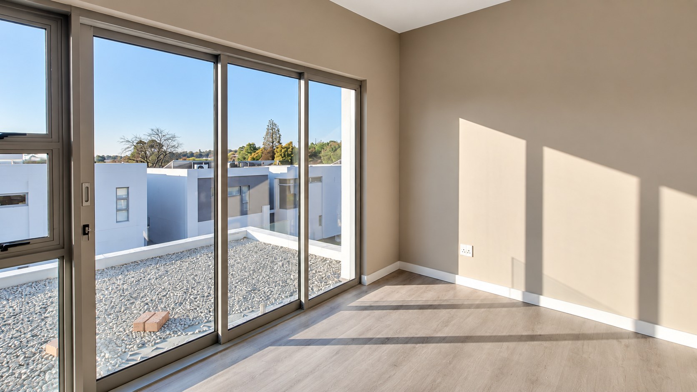
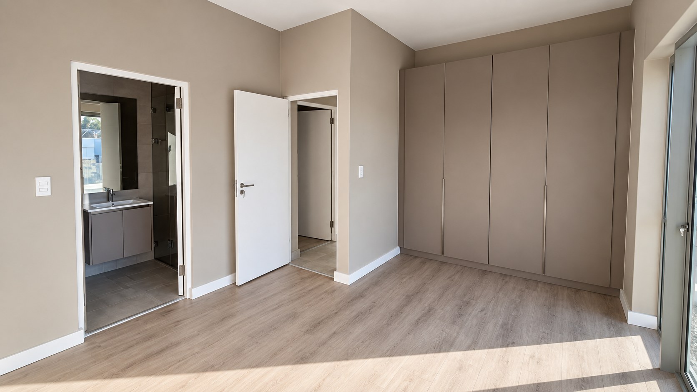
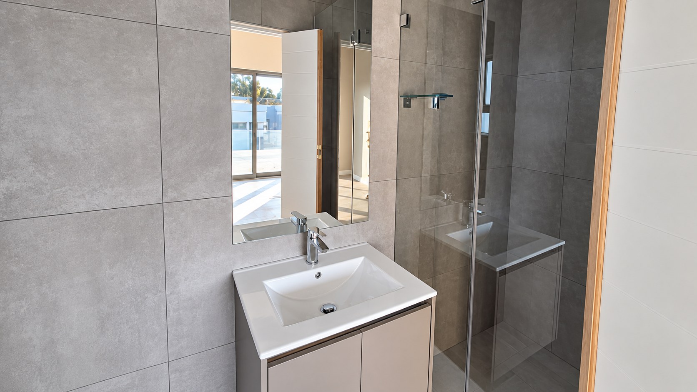
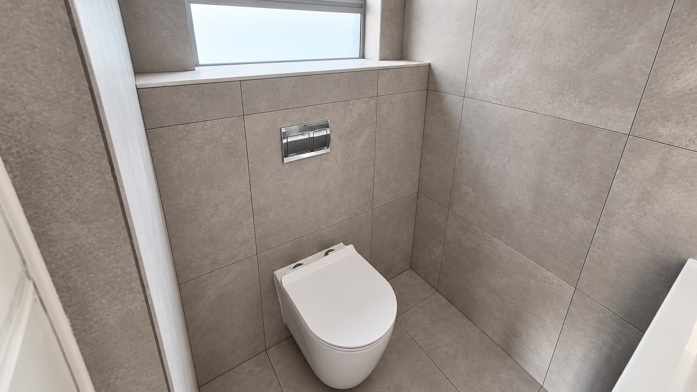
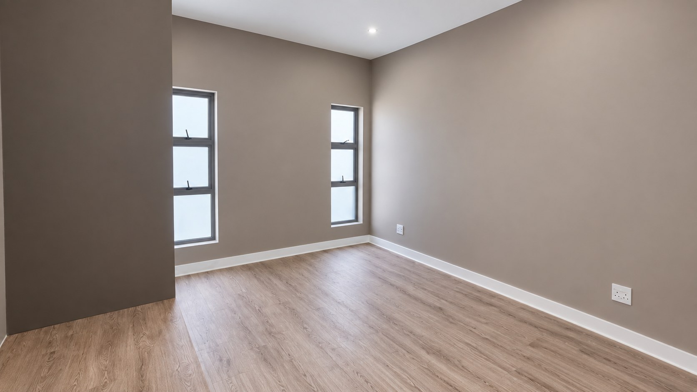
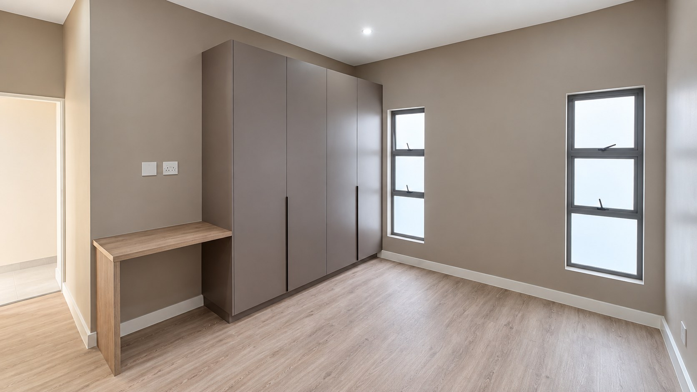
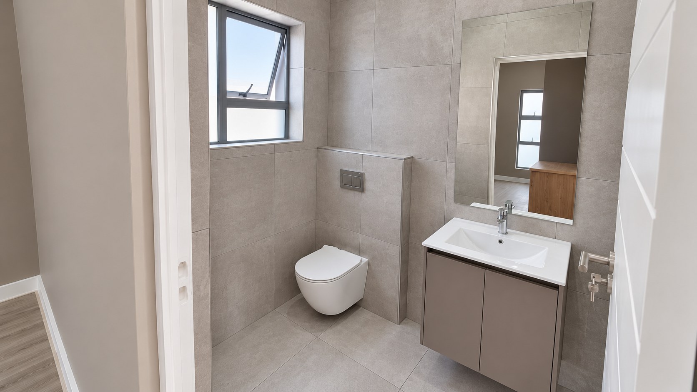
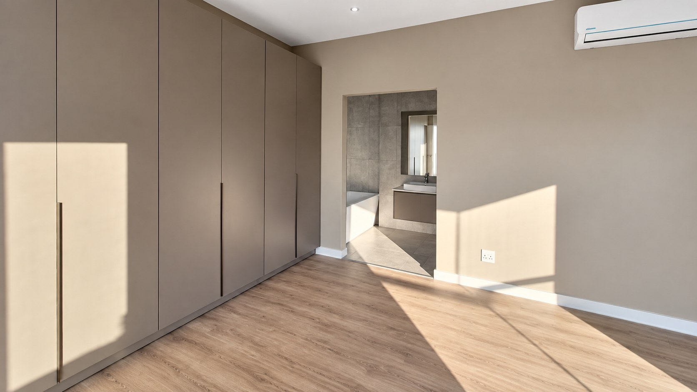
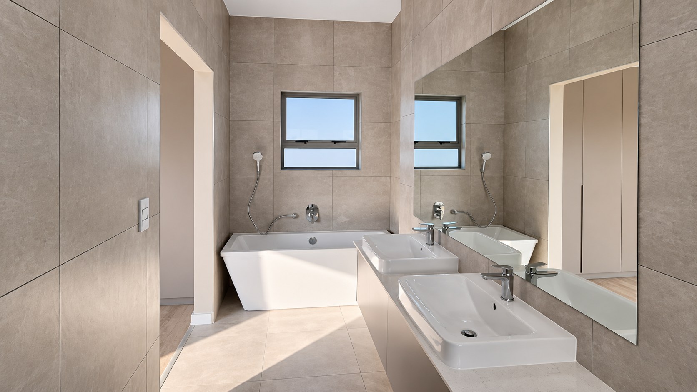
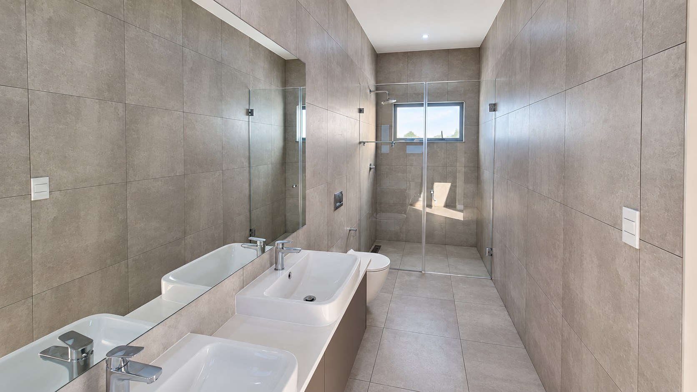
The kitchen features a central island, extensive cabinetry, an eye-level oven and separate scullery. Upstairs, three bedrooms each enjoy an en-suite bathroom, with a balcony off the main bedroom and a pyjama lounge offering space to relax or work. A downstairs guest toilet adds convenience when entertaining. Offering approximately 236 m² within a security estate, this north-facing home also includes solar panels, battery or inverter backup, fibre and a double automated garage. Contact Firefly Properties to arrange a viewing.
For more properties, search Firefly Properties online and explore our website.
Features
Year Built
Ref
Floor Size
Property Type
Listing Purpose
Levy
Municipal Rates
Pet Friendly
Occupation
Total Floors
En-Suites
Property Tags
Rooms
Reception Rooms
1Bedrooms
3Spacious
Bathrooms
3.5Kitchen
1Lounges
1Study Rooms
1PJ Lounge
Amenities
Garage
2Swimming Pool
YesStove/Oven
Bedroom
Bedroom 1
- Built-in Cupboards
- King Bed
- Vinyl Floors
- Air Conditioner
- Balcony
Bedroom 2
- Built-in Cupboards
- King Bed
- Vinyl Floors
Bedroom 3
- Built-in Cupboards
- Queen Bed
- Vinyl Floors
Bathroom
Bathroom 1
- Main en Suite
- Full
- Tiled Floors
Bathroom 2
- En suite
- Shower, Toilet and Basin
- Tiled Floors
Bathroom 3
- En suite
- Shower, Toilet and Basin
- Tiled Floors
Lounge
Lounge 1
- Tiled Floors
- Open Plan
- Patio
- Air Conditioner
Kitchen
Kitchen 1
- Tiled Floors
- Built-in Cupboards
- Eye Level Oven
- Fridge
- Stove
- Open Plan
- Scullery
- Granite Tops
- Centre Island
Pool
Pool 1
- Chlorinator
Garage
Garage 1
- Double
- Electric Door
Garden
Garden 1
- Immaculate Condition
- Landscaped
DiningRoom
DiningRoom 1
- Tiled Floors
- Open Plan
FamilyTVRoom
FamilyTVRoom 1
Pj Lounge
- Tiled Floors
- Open Plan
Amenities
- Aircon
- Entrance Hall
- Dining Room
- Family Tv Room
- Guest Toilet
- Scullery
- Swimming Pool
- Garden
- Patio
- Solar Panels
- Backup Battery or Inverter
- Built in Cupboards
- Fibre
- Cameras
- Electric Fencing
- Secure Parking
Property Video
Our Agent

Co-Agent