Thatched Character and Exceptional Spaces for Entertaining
R 8,500,000
ERF Size: 4034 m²
Description
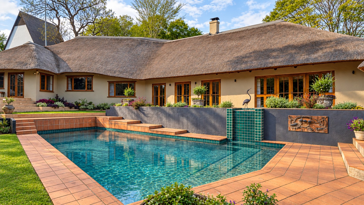
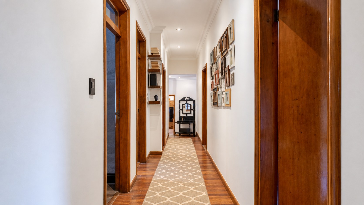
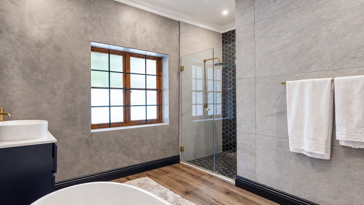
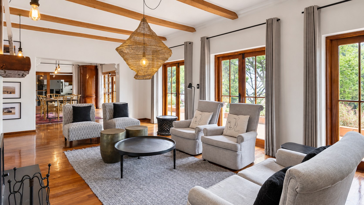
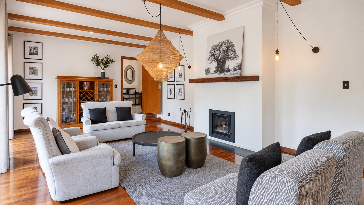
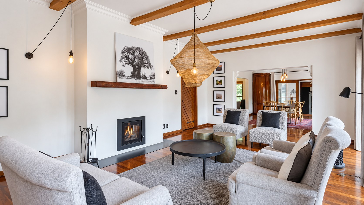
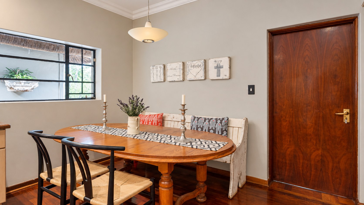
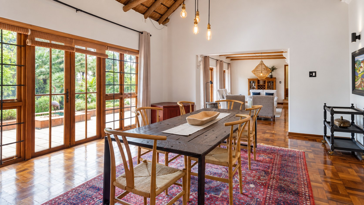
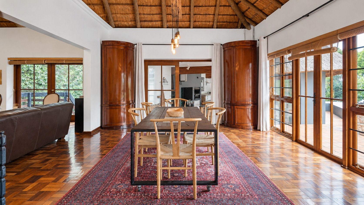
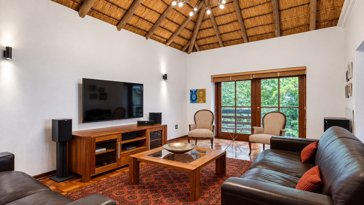
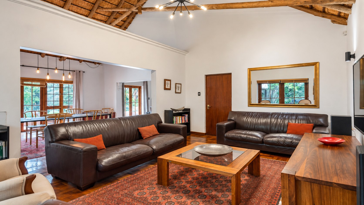
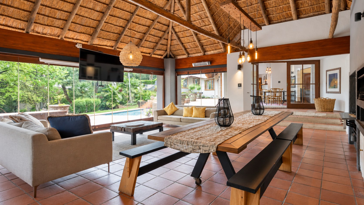
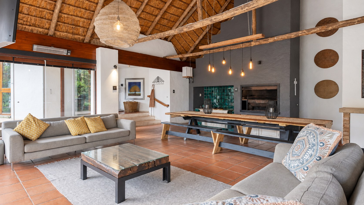
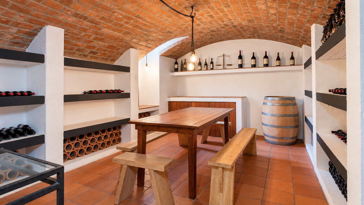
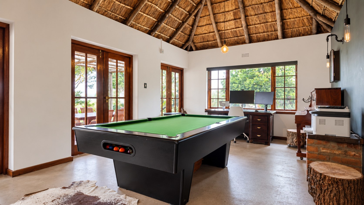
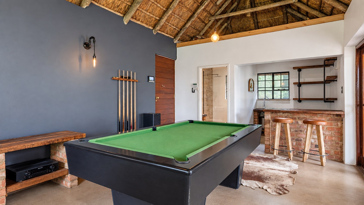
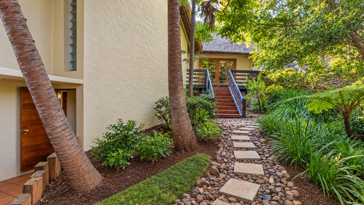
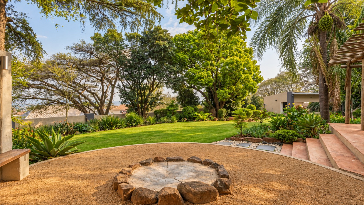
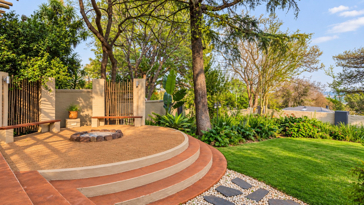
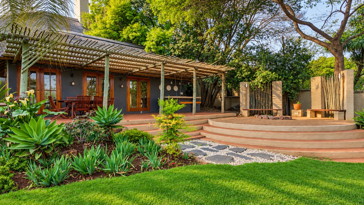
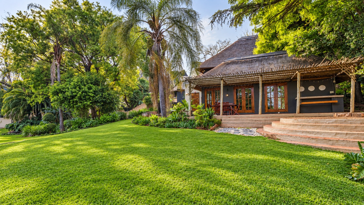
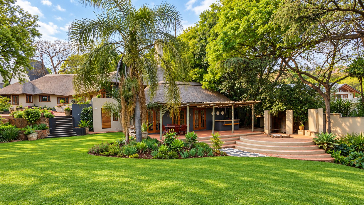
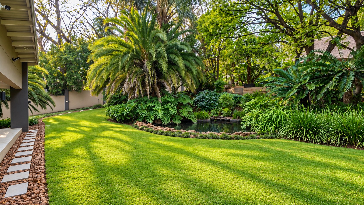
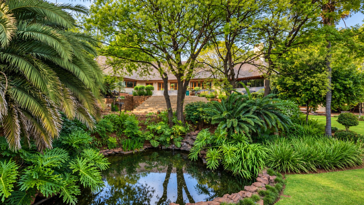
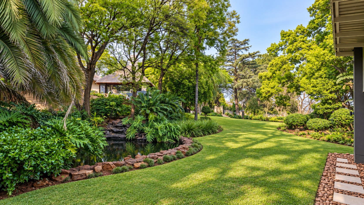
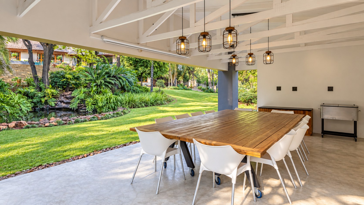
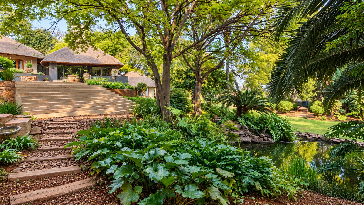
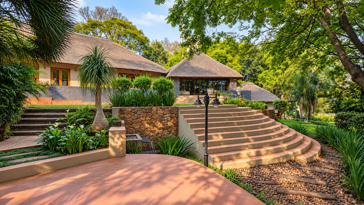
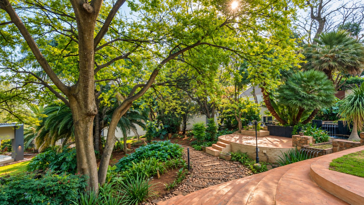
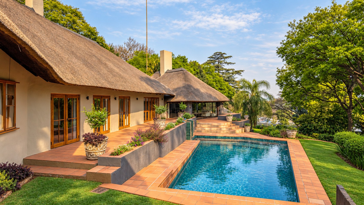
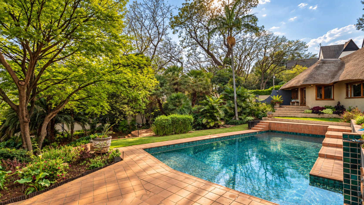
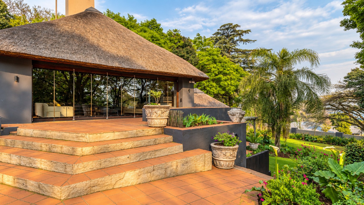
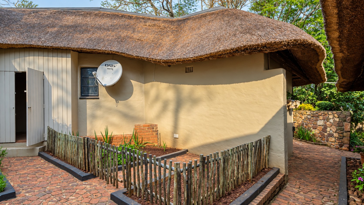
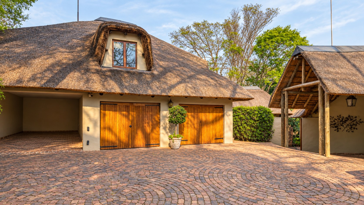
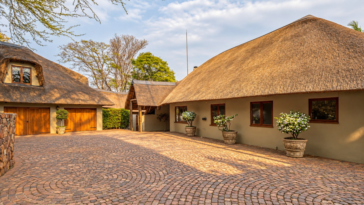
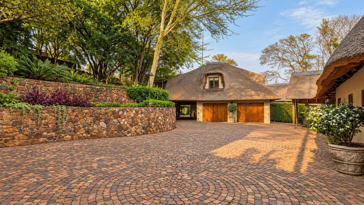
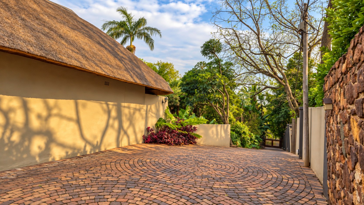
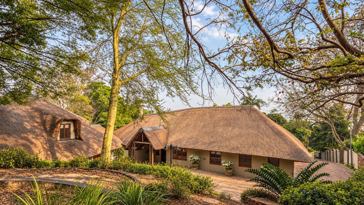
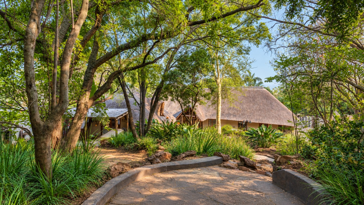
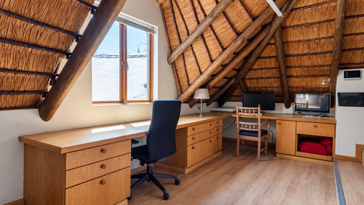
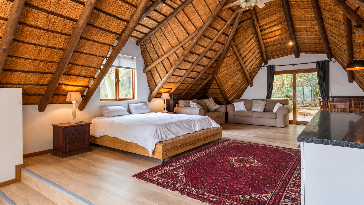
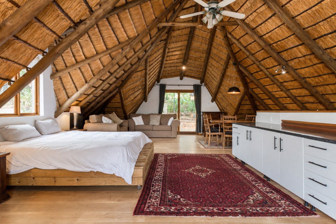
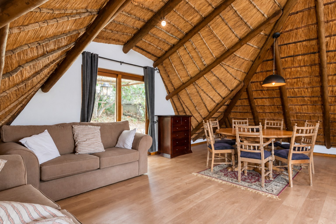
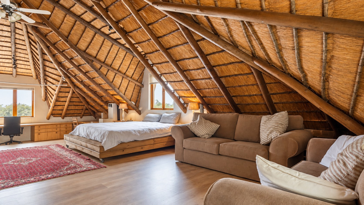
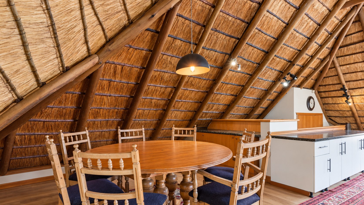
From soaring thatched ceilings to a fireplace lounge and garden-facing entertainment rooms, this Northcliff residence offers character on an impressive scale. Approximately 700 m² of accommodation sits within a 4,000 m² property, where mature trees, landscaped lawns and a private swimming pool create varied spaces to gather or retreat.
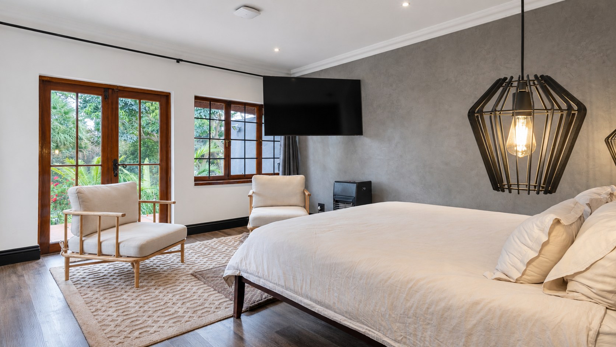
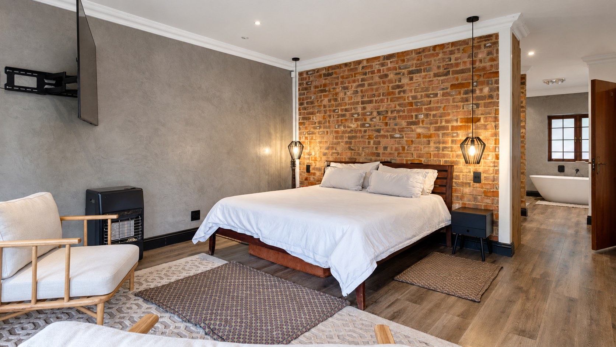
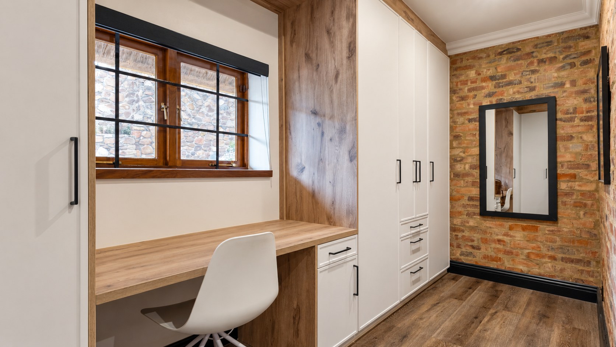
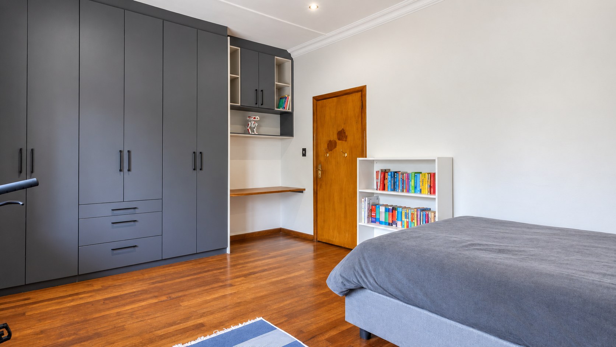
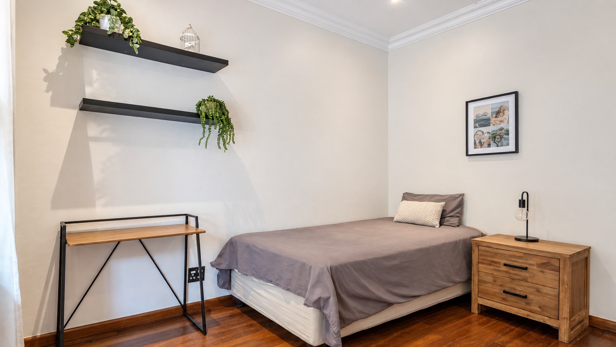
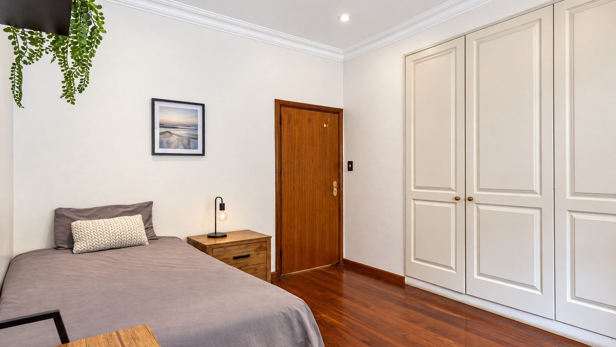
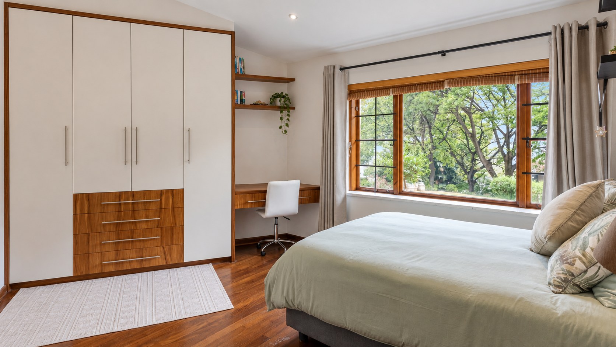
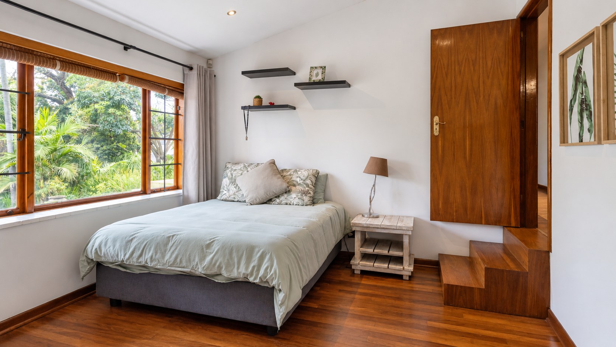
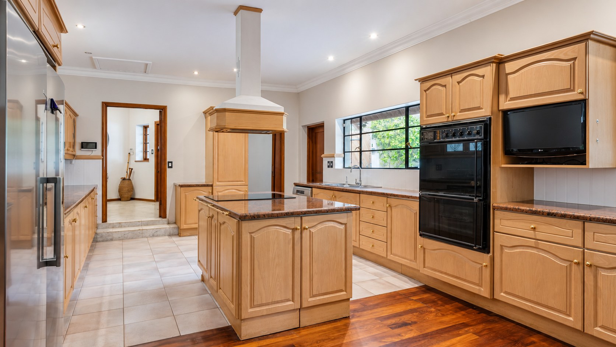
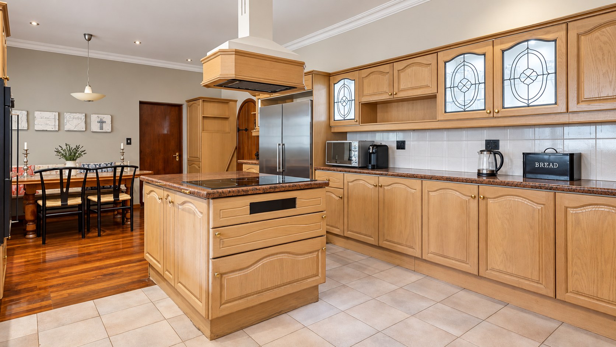
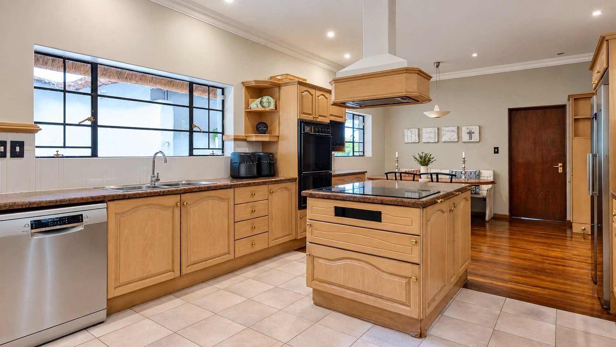
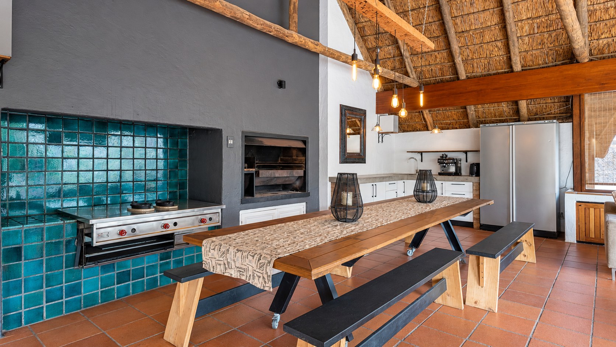
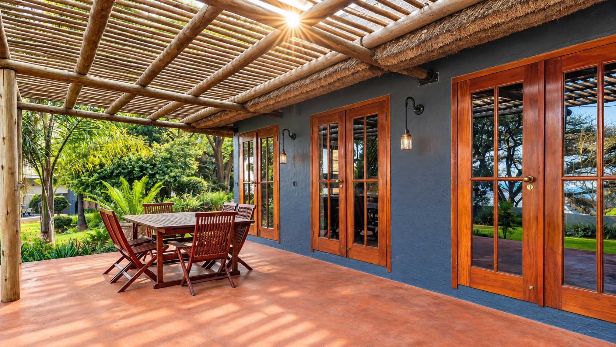
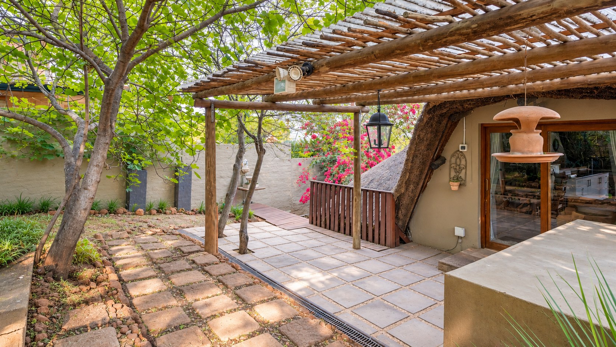
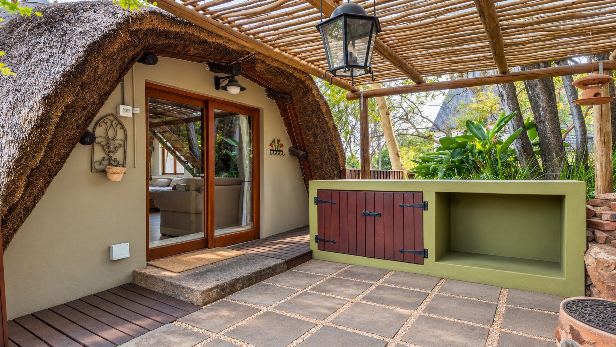
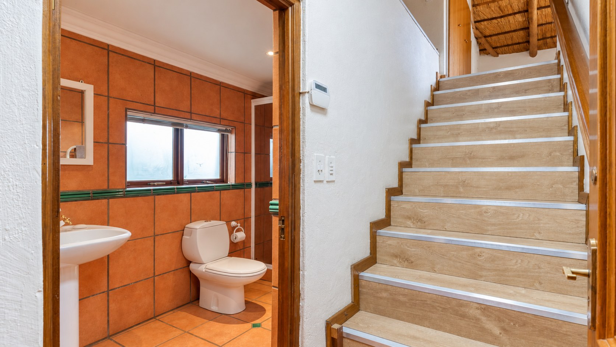
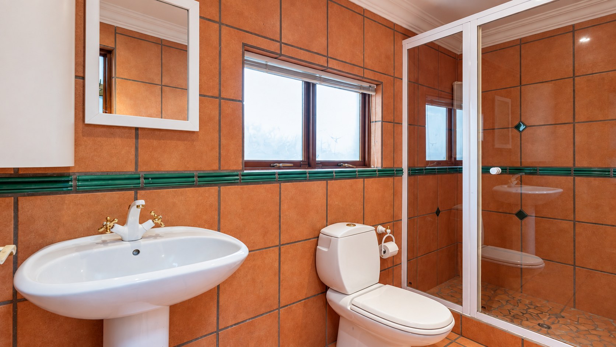
The kitchen provides a central island, granite countertops, pantry and separate scullery. Four bedrooms form the main accommodation, complemented by a separate one-bedroom flatlet and a studio with its own bathroom, offering flexibility for extended family and working from home. A built-in braai, bar area and covered outdoor seating broaden the entertaining possibilities. Solar panels, battery backup and a borehole add practical appeal to this substantial property. Arrange a viewing with Firefly Properties to appreciate its layout and grounds.
For more properties, search Firefly Properties online and explore our website.
Features
Ref
Floor Size
Property Type
Listing Purpose
Municipal Rates
Pet Friendly
Occupation
Total Floors
En-Suites
Property Tags
Rooms
Reception Rooms
1Multiple formal and informal entertainment areas, including a formal lounge with a wood-burning fireplace.
Bedrooms
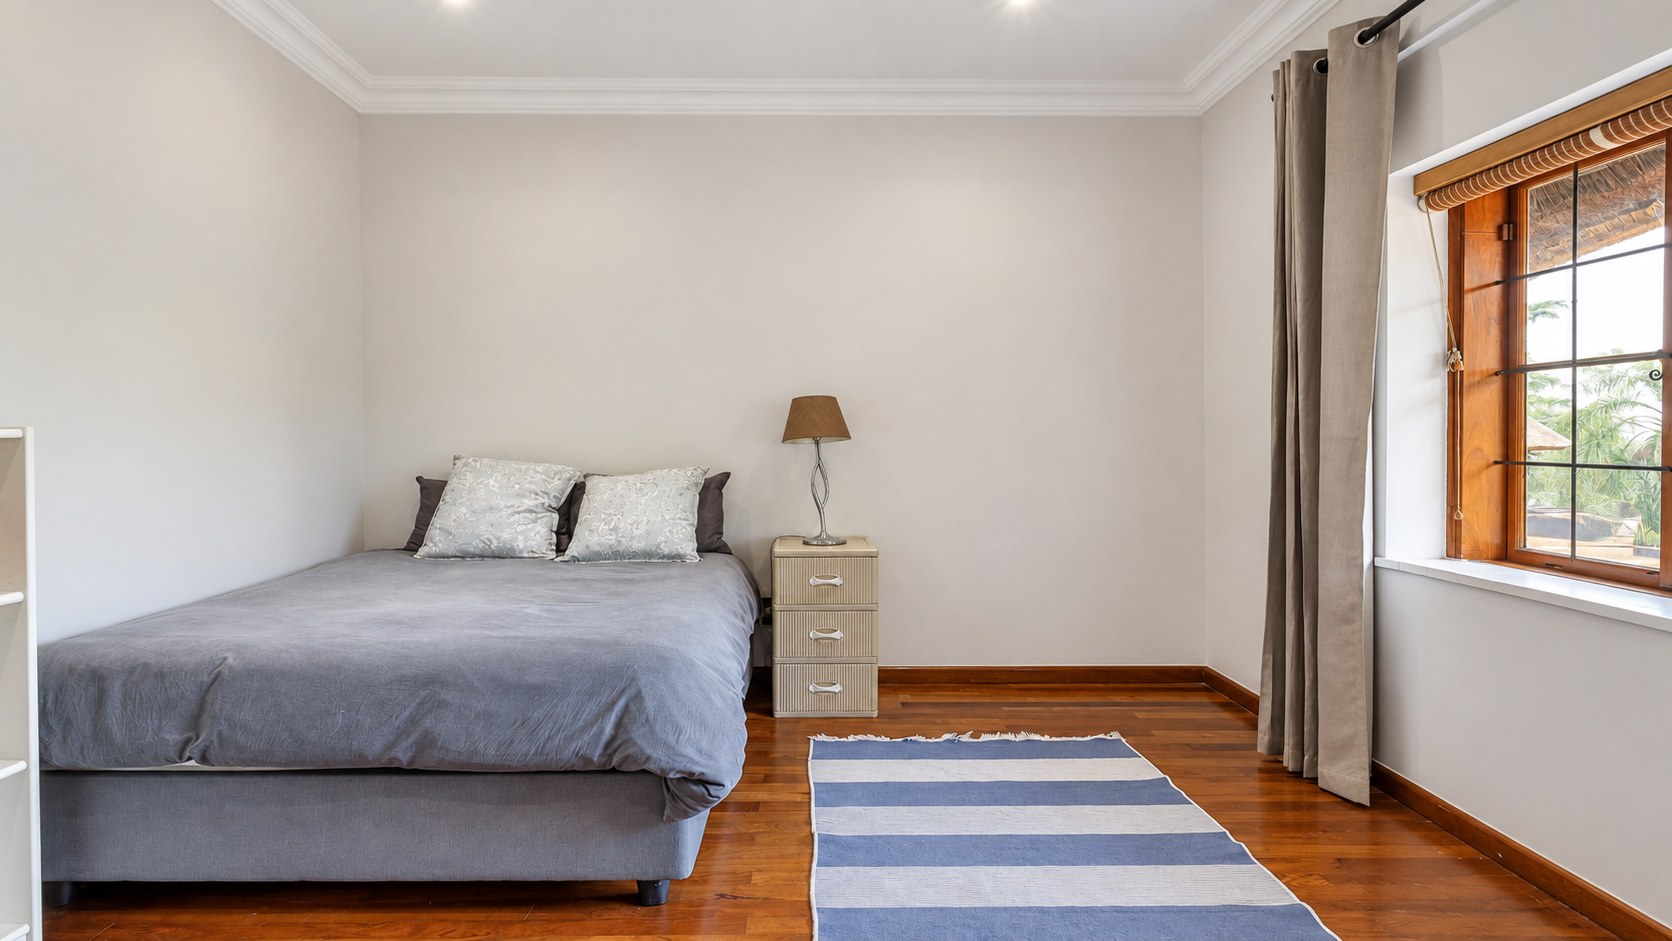
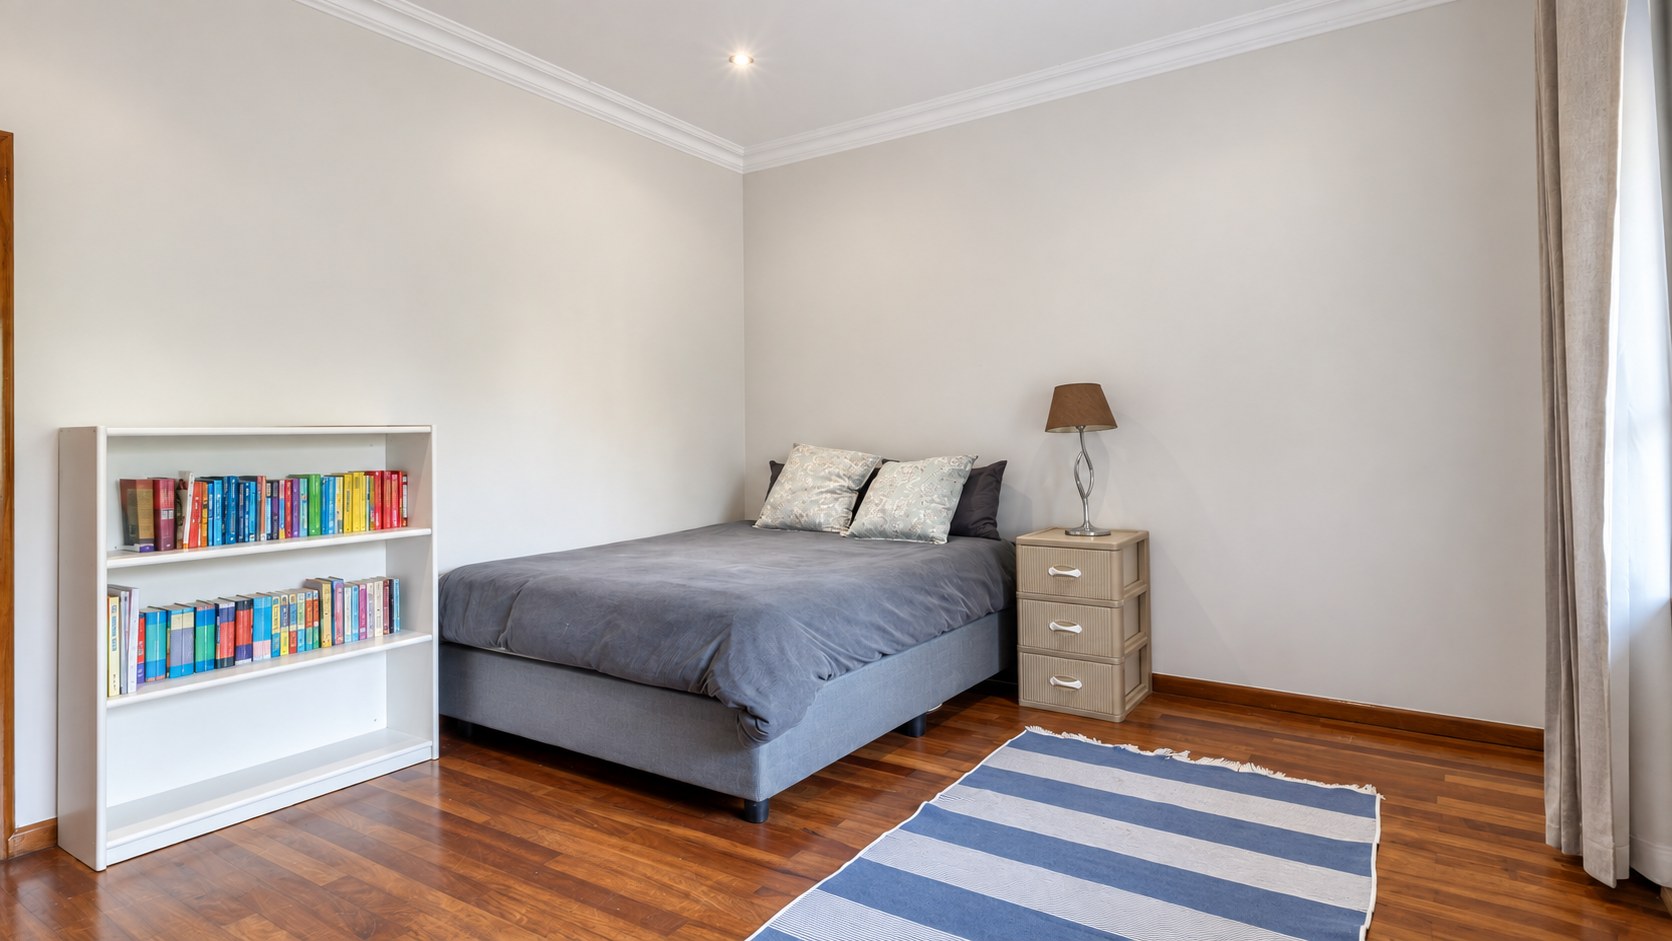
5Four bedrooms in the main accommodation plus a private flatlet bedroom.
Bathrooms
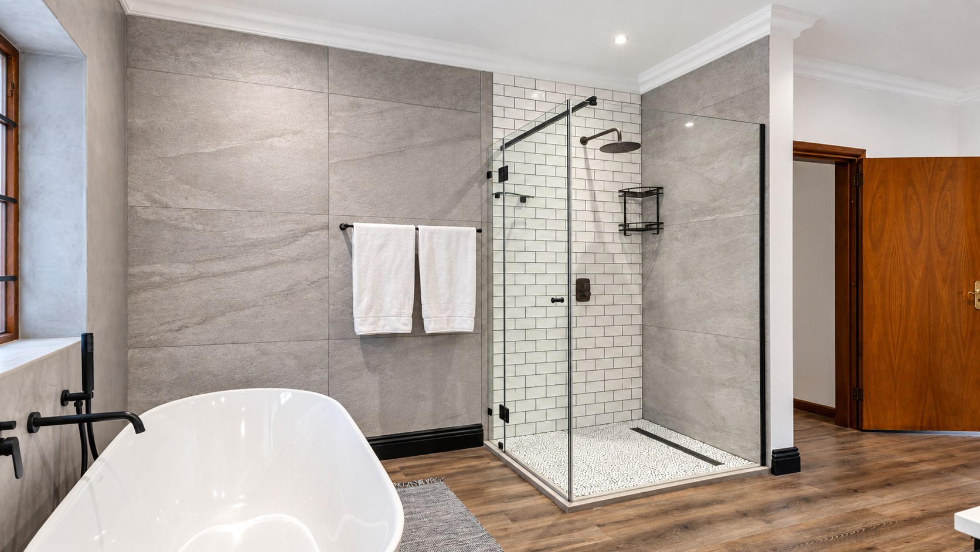
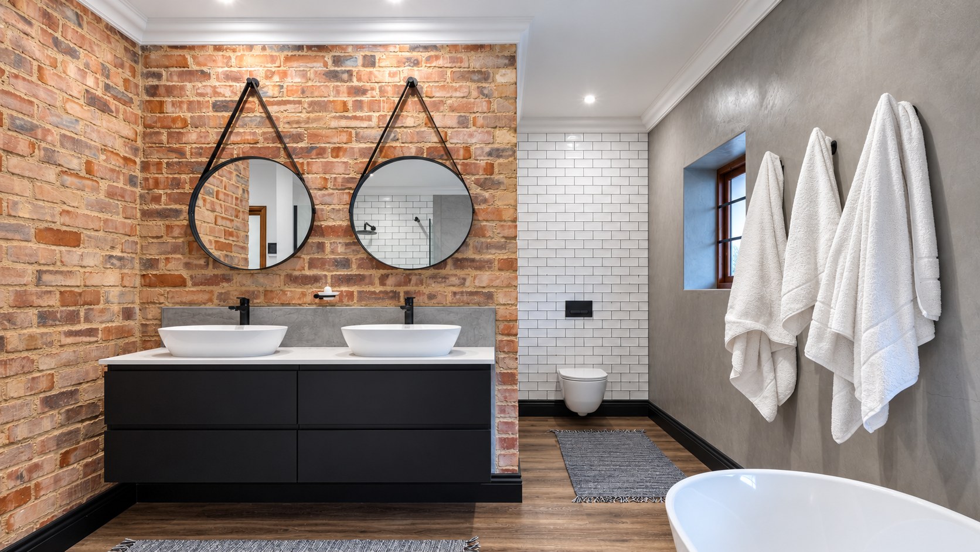
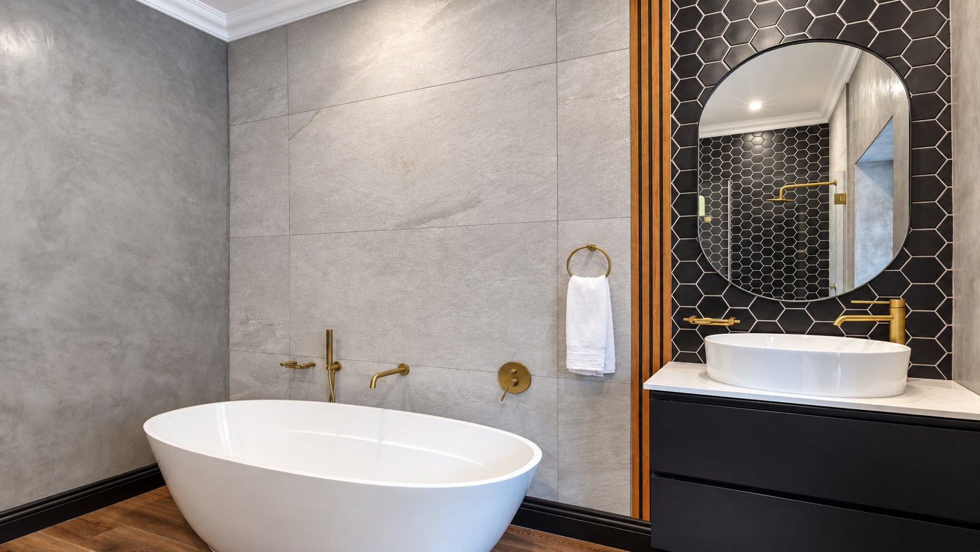
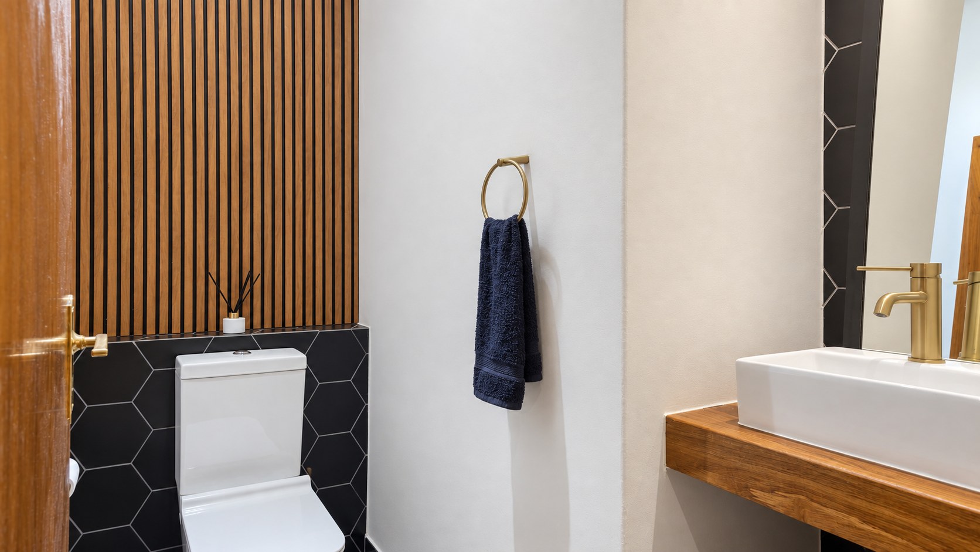
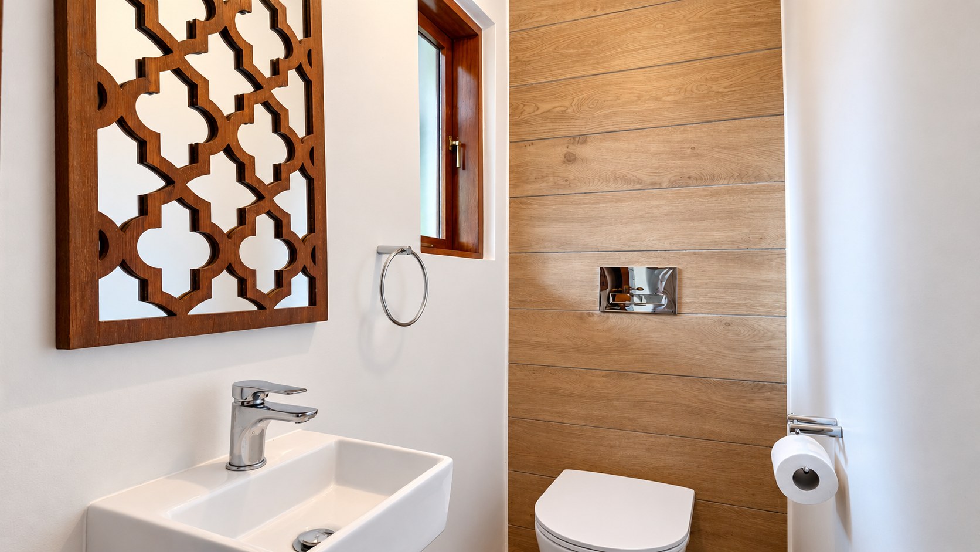
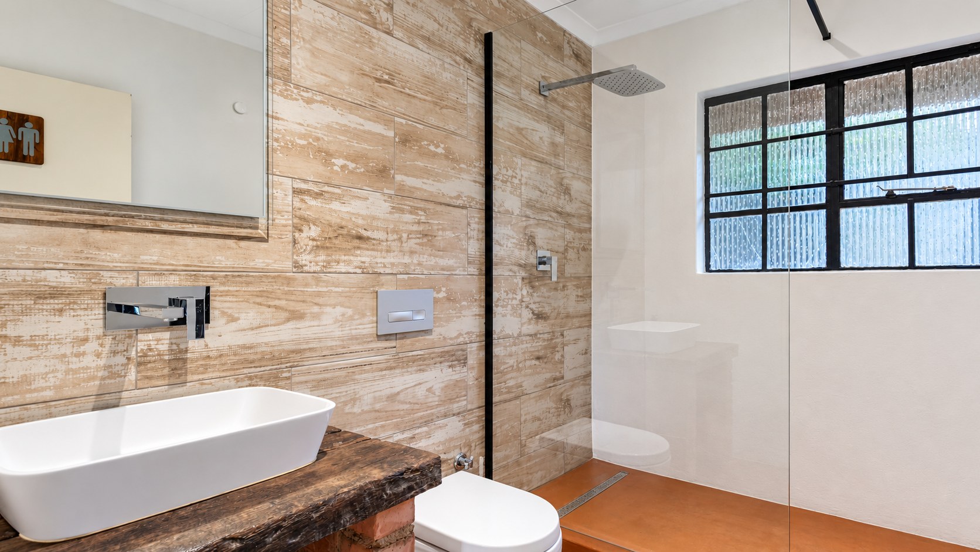
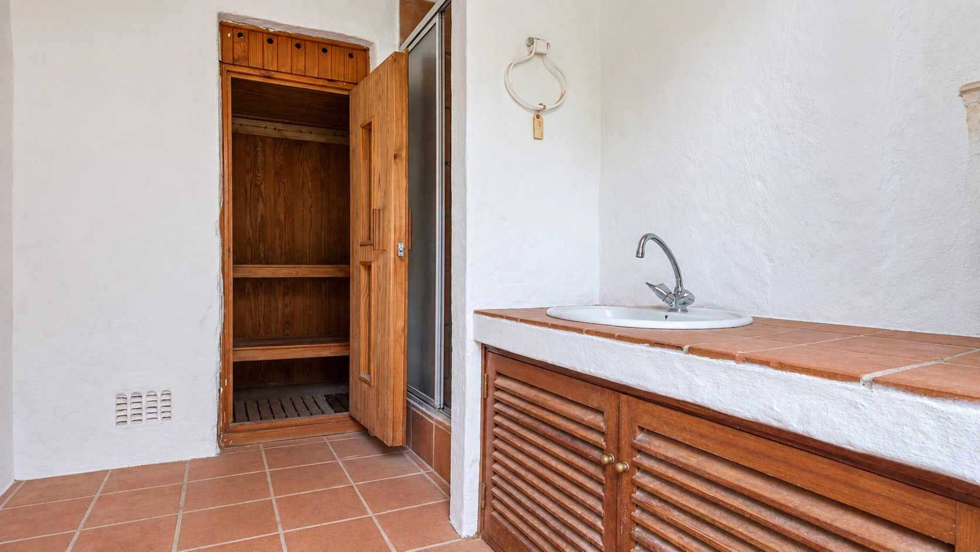
4.5Main en-suite, family bathroom, and additional bathrooms serving the studio and loft accommodation
Kitchen
1Spacious kitchen with granite countertops, central island, breakfast nook, pantry and separate scullery.
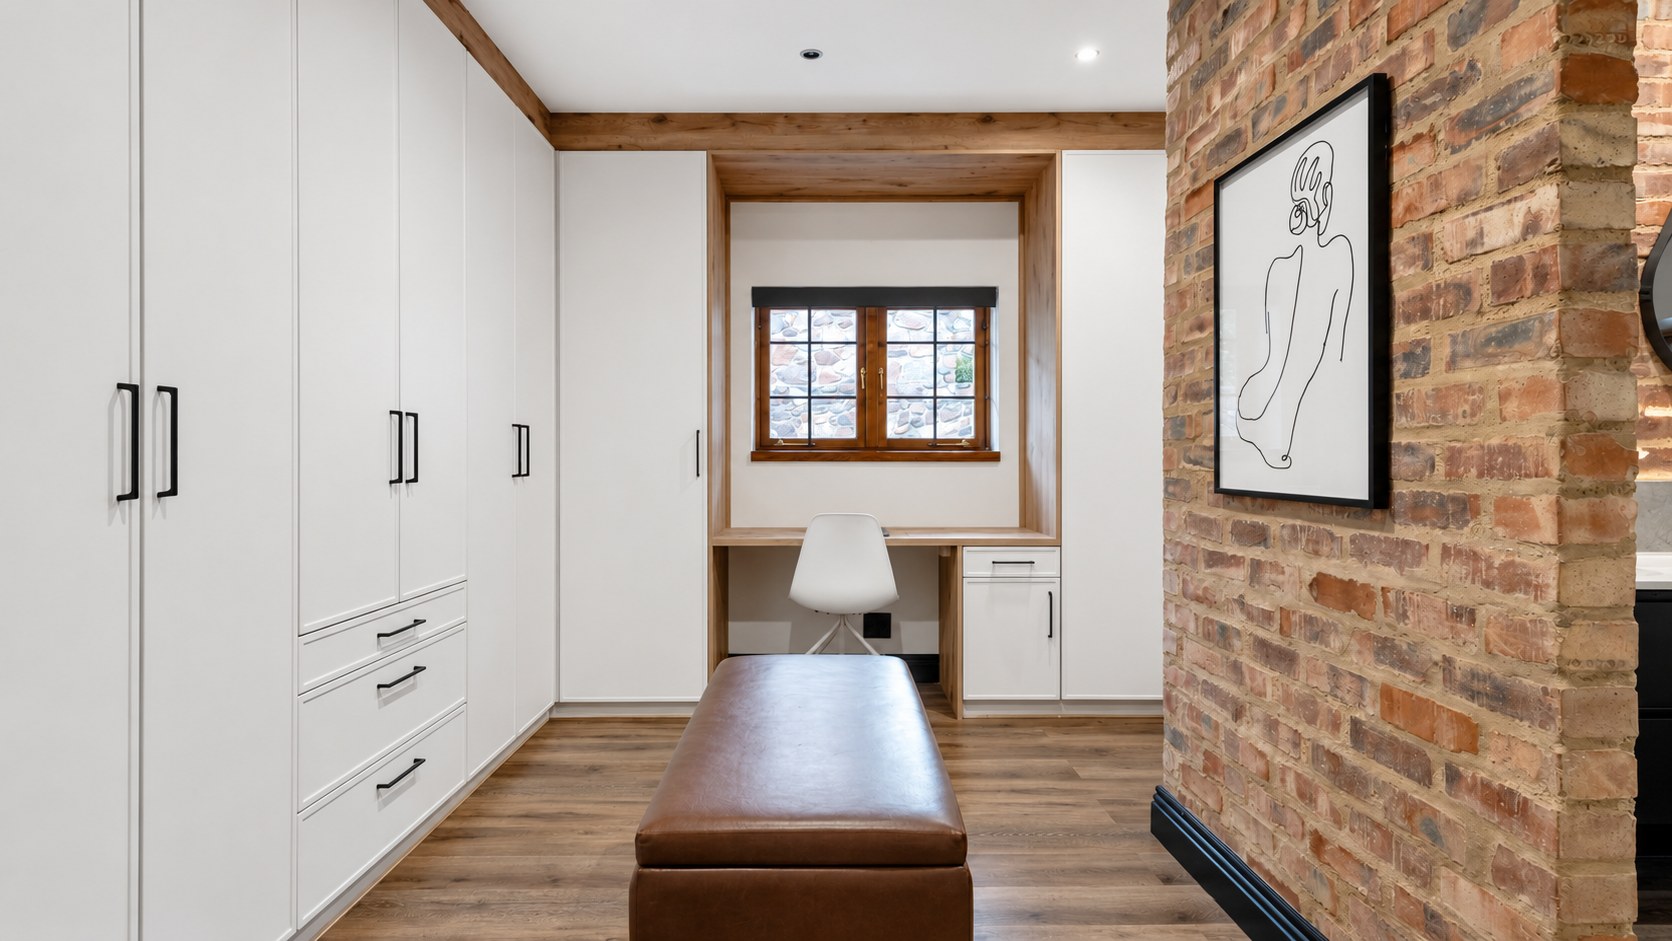
Dressing Rooms
1 DressingsDomestic Rooms
1Separate staff accommodation
Domestic Bathrooms
1Lounges
2Study Rooms
1Separate studio suitable for a home office, gym or creative workspace, with its own bathroom
Outside Toilets
1Amenities
Garage
3Double garage with separate loft parking
Parking Spaces
9Secure off-street parking for approximately nine vehicles, including garaging
Swimming Pool
YesPrivate swimming pool positioned within the established landscaped garden
Stove/Oven
Amenities
- Dining Room
- Family Tv Room
- Guest Toilet
- Garden Cottage
- Pantry
- Scullery
- Staff
- Swimming Pool
- Garden
- Patio
- Water Features
- Solar Panels
- Borehole
- Backup Battery or Inverter
- Braai Room
- Built in Cupboards
- Deck
- Fireplace
- Lapa
- Scenic View
- TV
- Walk in Closet
- Fibre
- DSTV
- Alarm
- Cameras
- Electric Fencing
- Security Gates
- Intercom
- Remote Access
- Secure Parking
- Covered Parkings
Property Video
Our Agent

Co-Agents


Ashleigh Joubert Da Silva
Candidate Practitioner