Single-Level Comfort with a Garden in Tallyns Reach
R 2,500,000
ERF Size: 437 m²
Description
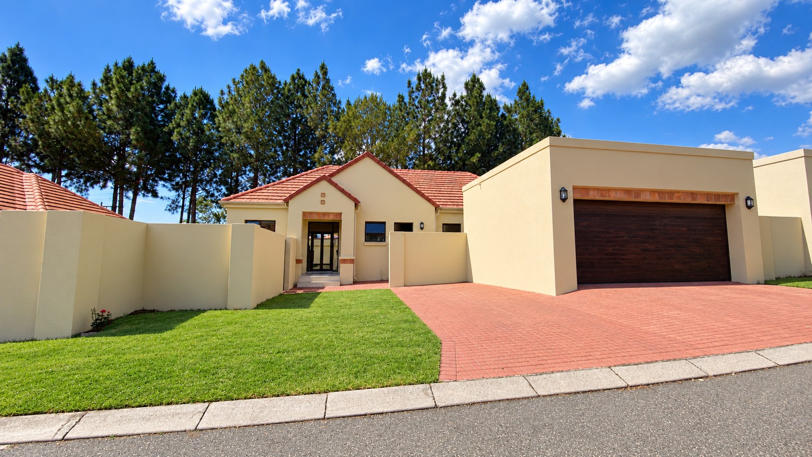
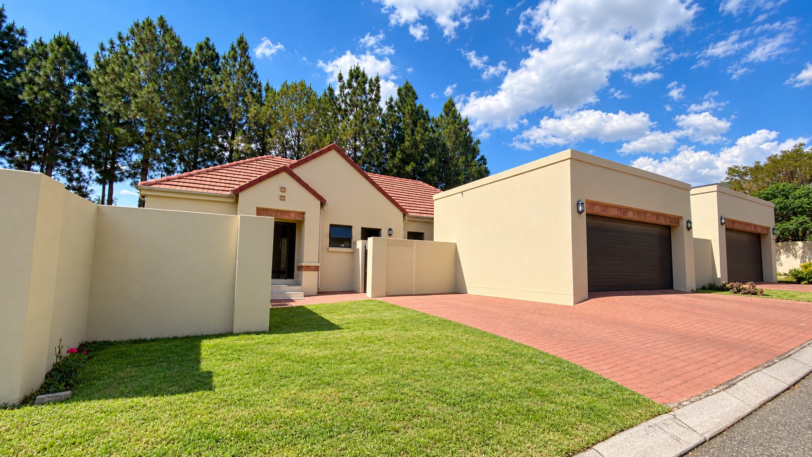
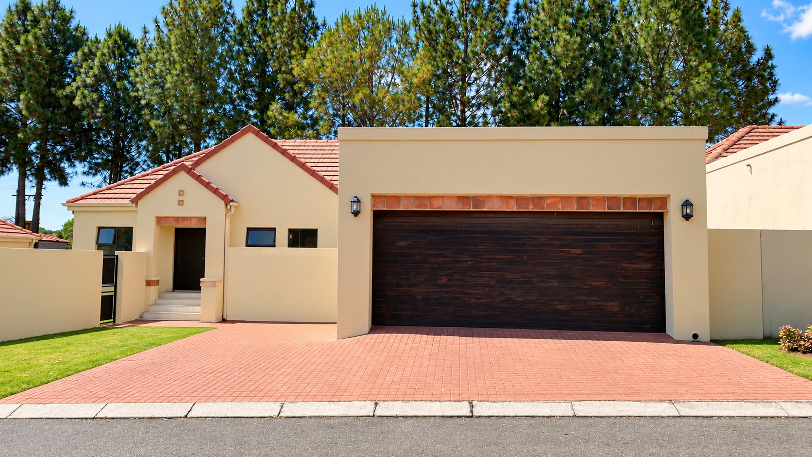
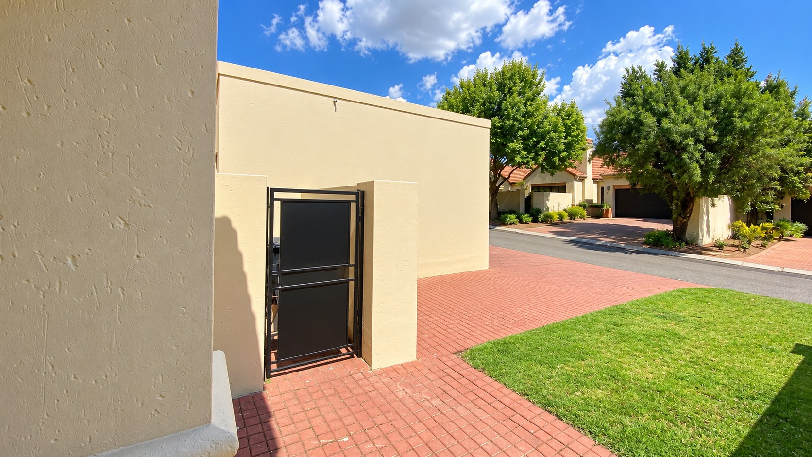
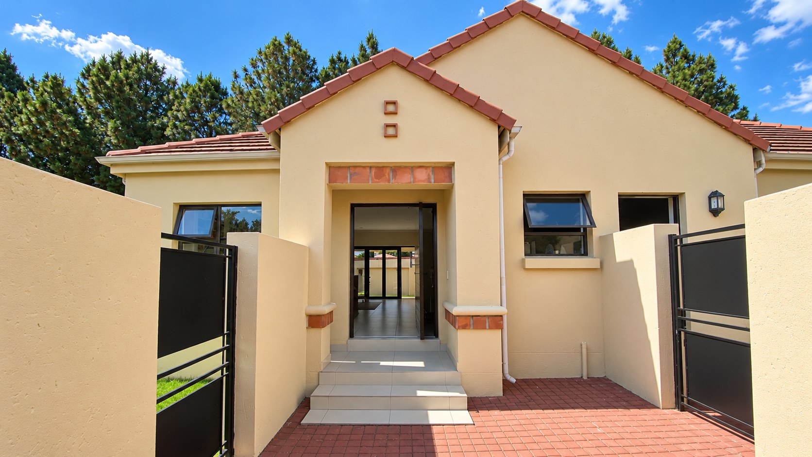
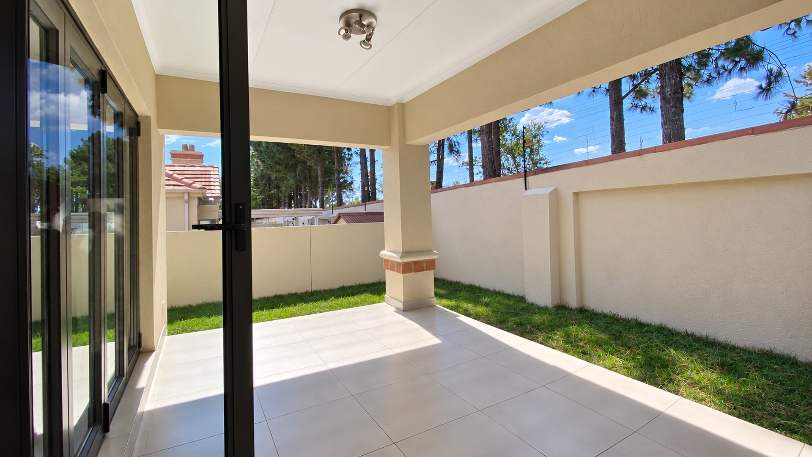
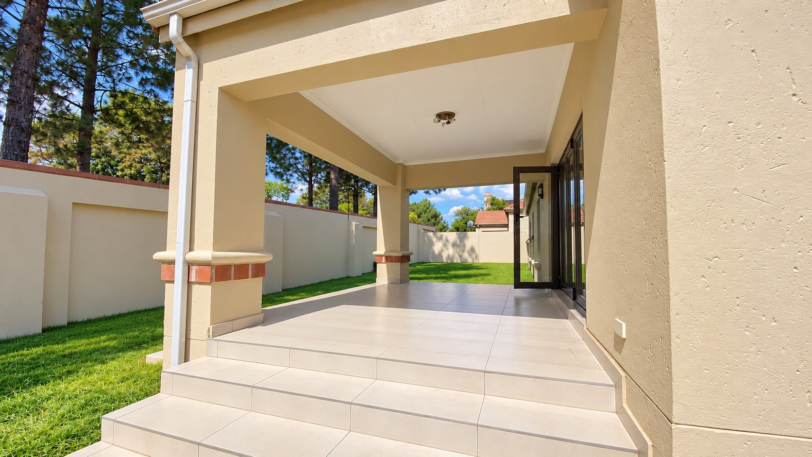
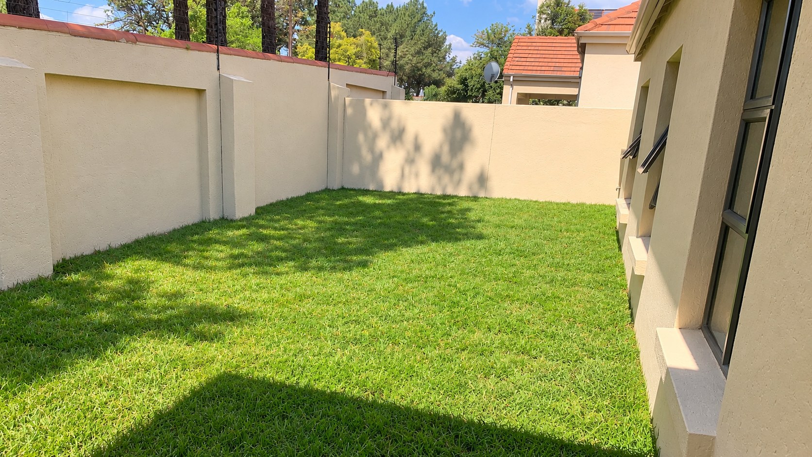
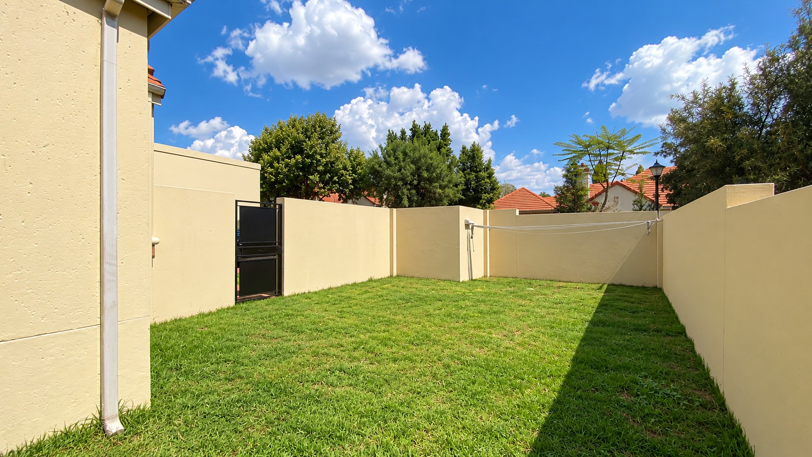
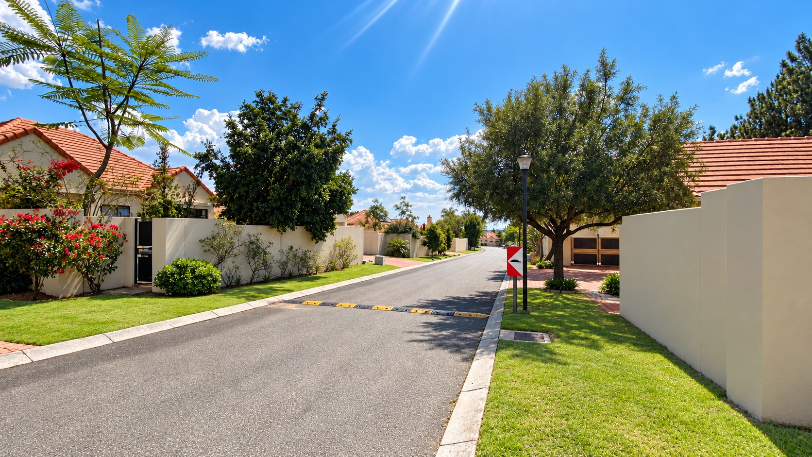
A covered patio and enclosed garden give this three-bedroom Summerset cluster an inviting outdoor setting, whether you’re sharing a weekend lunch or enjoying a quiet afternoon. Set on a 437 m² erf, the single-storey home combines manageable family accommodation with lawn space for pets and outdoor relaxation.
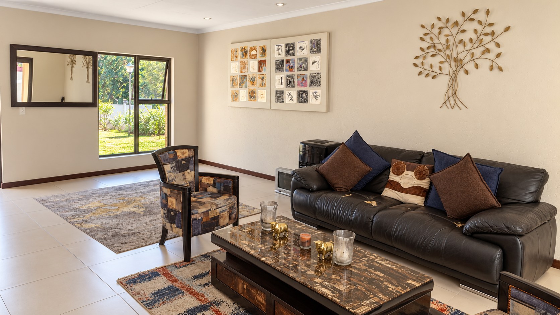
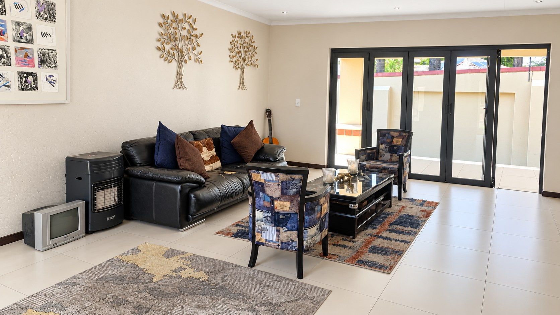
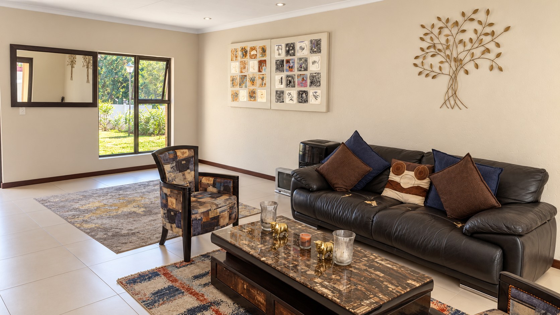
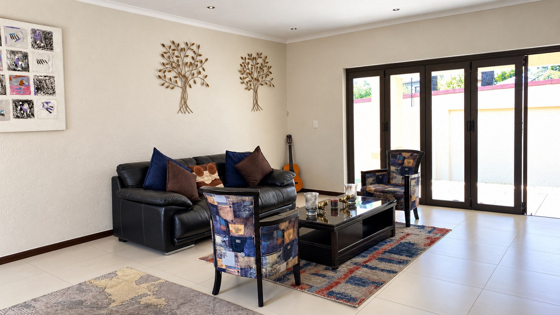
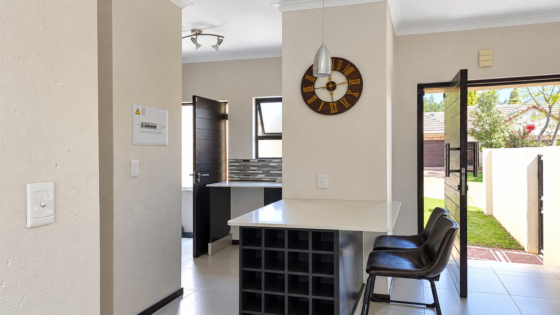
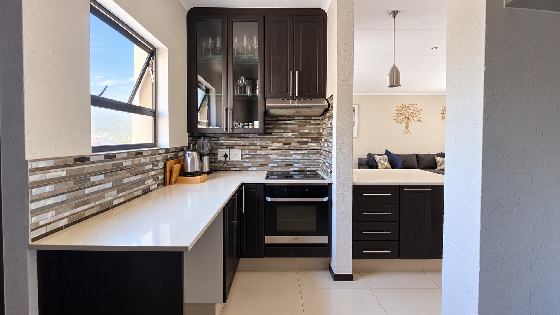
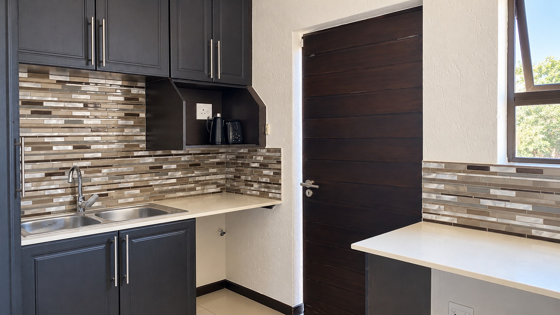
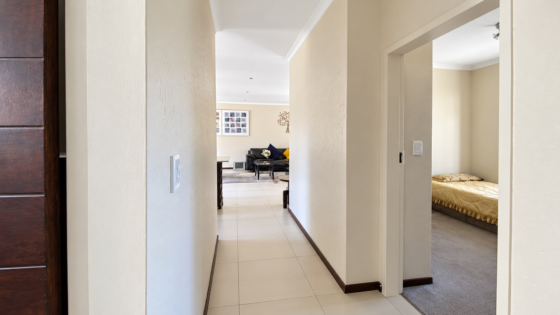
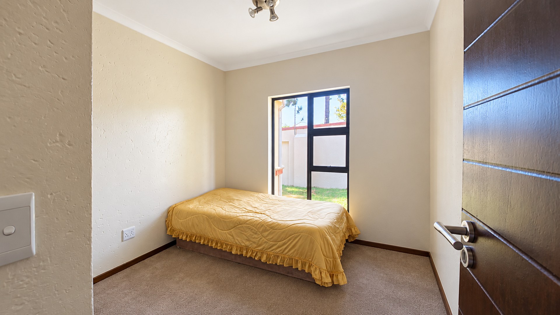
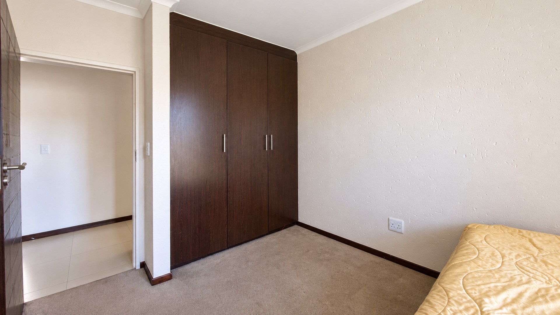
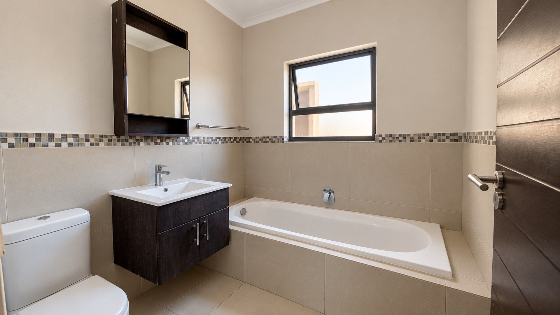
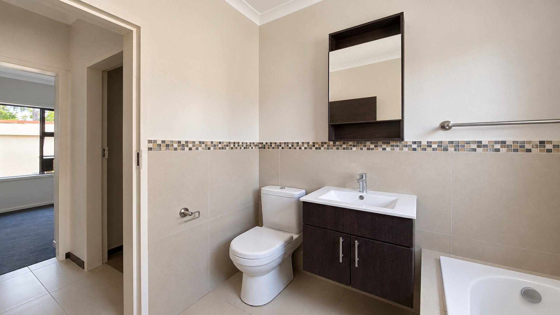
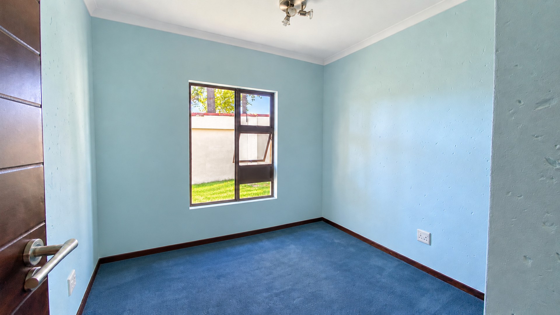
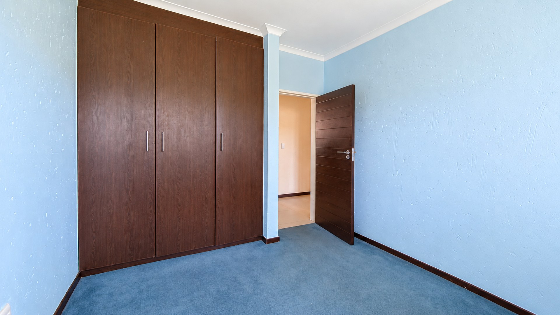
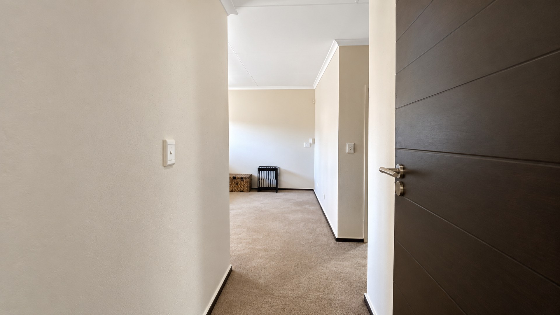
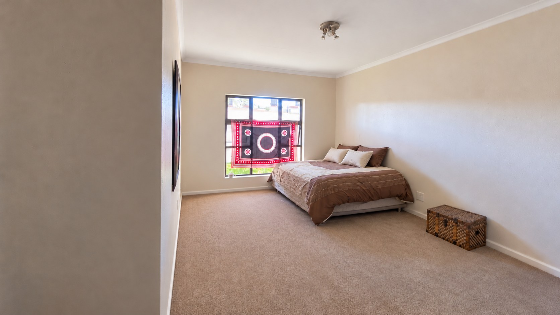
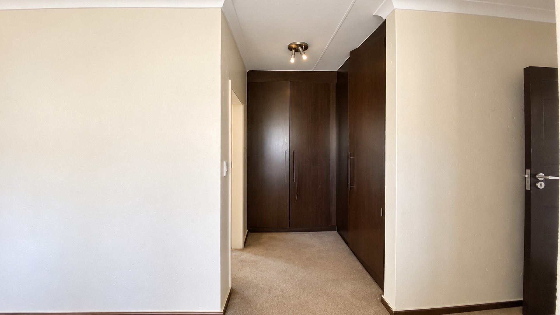
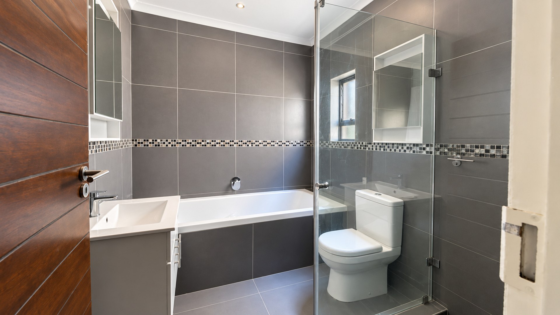
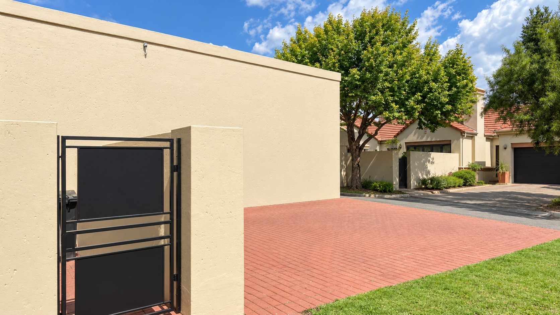
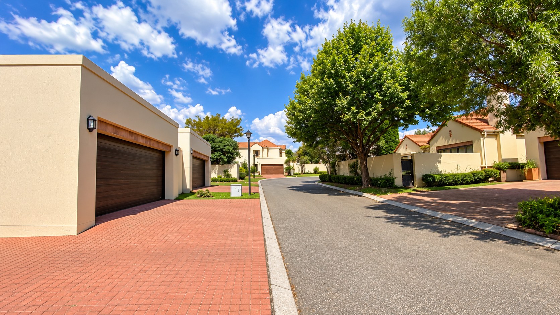
Inside, the tiled lounge and dining area connect with an open-plan kitchen, keeping everyday living sociable. Dark cabinetry, granite countertops and a breakfast nook give the kitchen a practical, welcoming feel. Three bedrooms include built-in storage, while the main bedroom benefits from a walk-in closet and full en-suite bathroom. A second bathroom serves the remaining accommodation. A double garage, fibre readiness and cell-to-gate access complete the offering. Contact Firefly Properties to arrange a viewing.
For more properties, search Firefly Properties online and explore our website.
Features
Ref
Property Type
Listing Purpose
Levy
Municipal Rates
Pet Friendly
Occupation
Total Floors
En-Suites
Property Tags
Rooms
Reception Rooms
1Bedrooms
3Bathrooms
2Kitchen
1Lounges
1Amenities
Garage
2Double Garage
Bedroom
Bedroom 1
- Built-in Cupboards
- King Bed
- Walk-in-closet
Bedroom 2
- Built-in Cupboards
- Queen Bed
- Carpets
Bedroom 3
- Built-in Cupboards
- Carpets
Bathroom
Bathroom 1
- Main en Suite
- Full
- Tiled Floors
Bathroom 2
- Bath, Toilet and Basin
- Tiled Floors
Kitchen
Kitchen 1
- Tiled Floors
- Breakfast Nook
- Built-in Cupboards
- Open Plan
- Granite Tops
- Extractor Fan
- Stove (Oven & Hob)
DiningRoom
DiningRoom 1
- Tiled Floors
- Open Plan
Lounge
Lounge 1
- Tiled Floors
- Open Plan
- Patio
Garage
Garage 1
- Double
Garden
Garden 1
- Immaculate Condition
Amenities
- Dining Room
- Family Tv Room
- Garden
- Patio
- Built in Cupboards
- Fibre
- Cameras
- Cell to Gate Access
- Secure Parking
Property Location
Our Agent

Co-Agent