Room to Gather, Space to Retreat at The Lincoln
R 3,750,000
ERF Size: 320 m²
Description
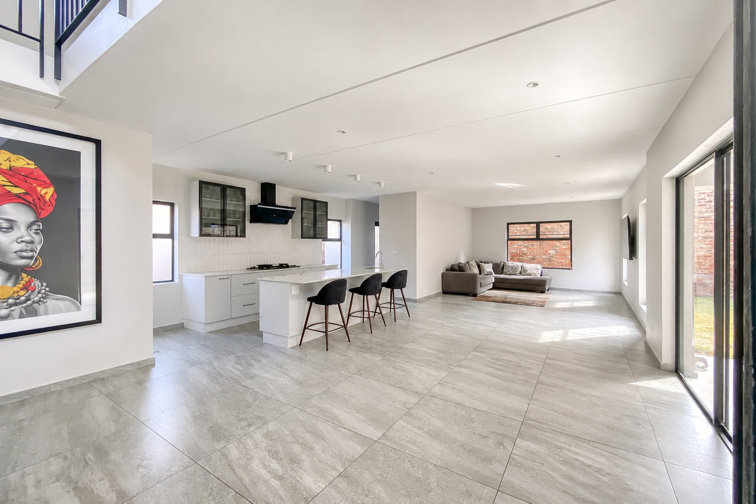
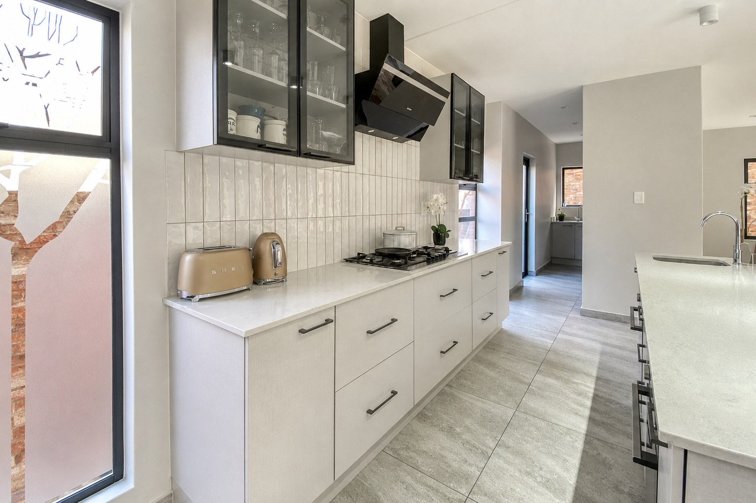
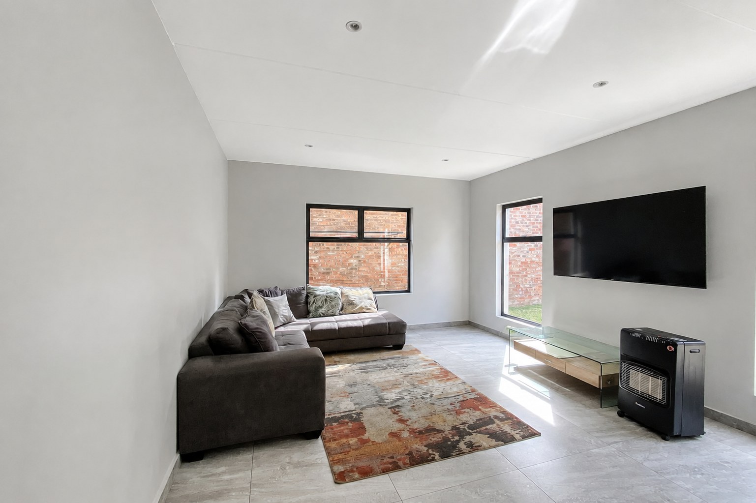
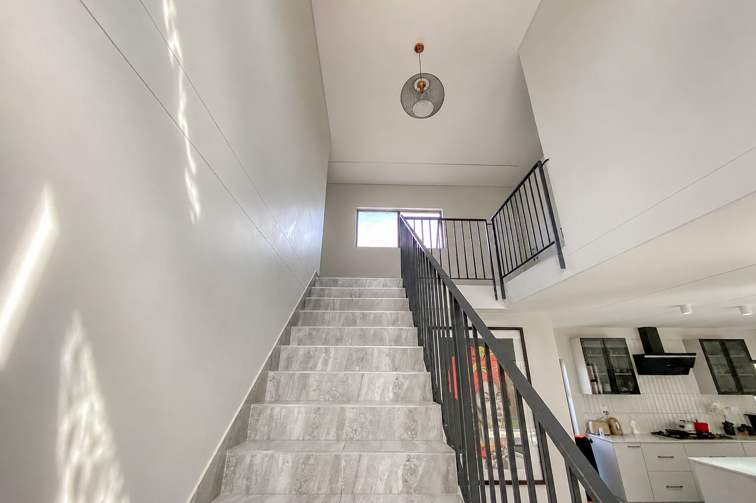
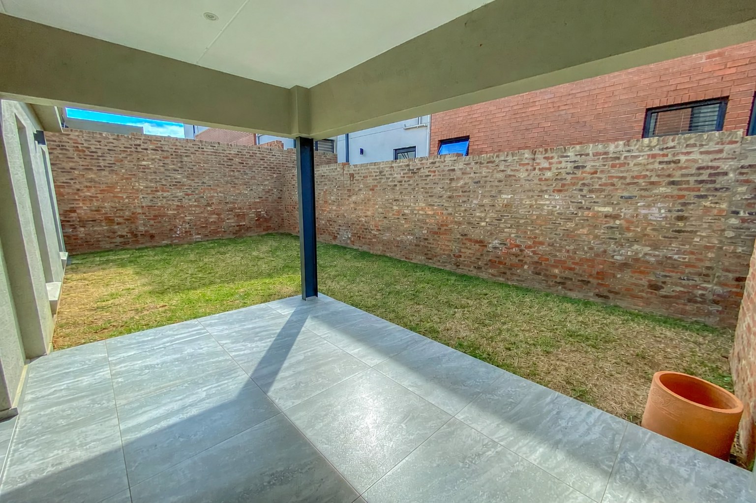
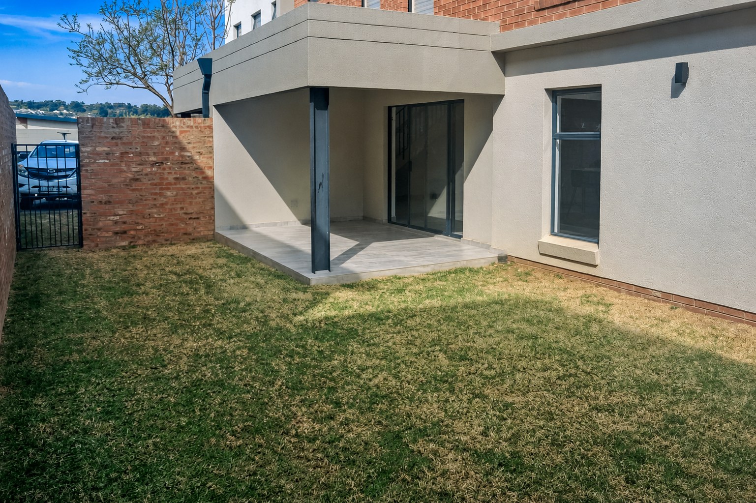
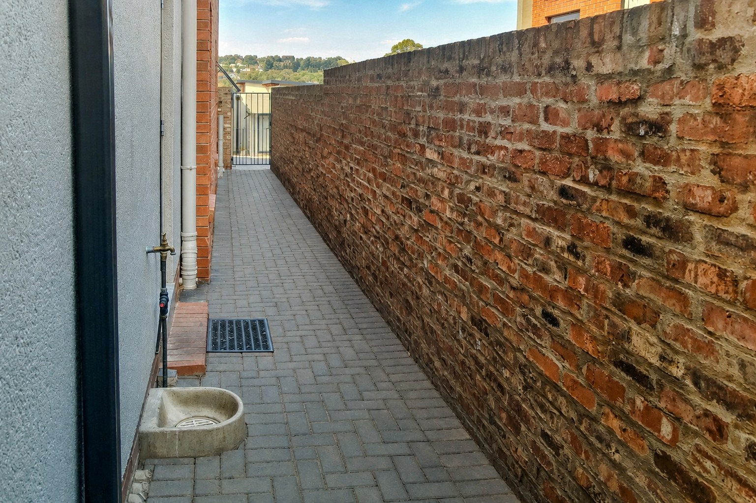
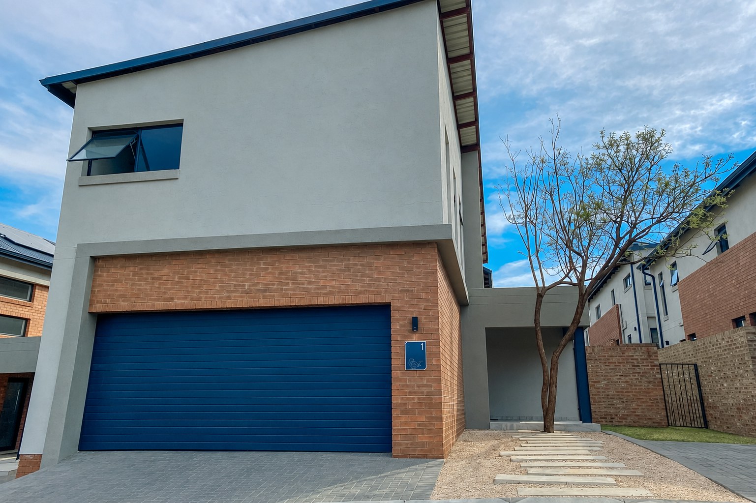
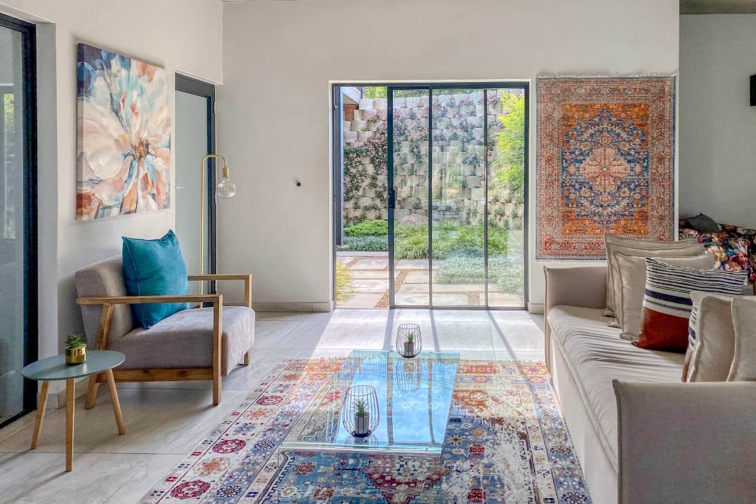
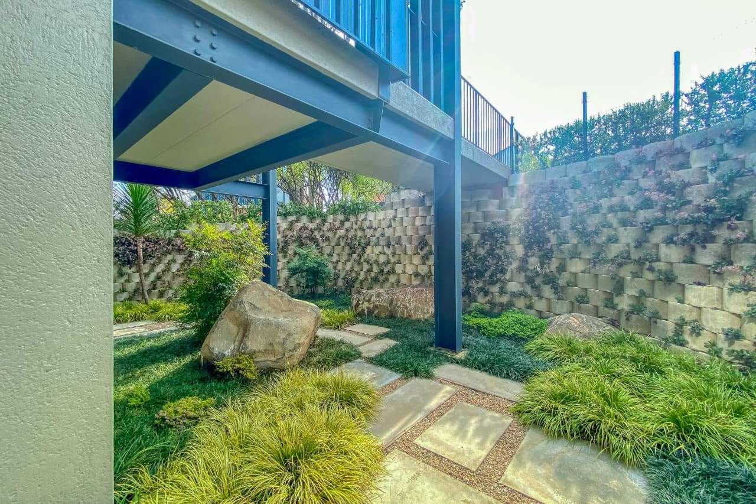
A broad kitchen island anchors the open-plan ground floor of this four-bedroom home in The Lincoln Estate, Midrand. There’s space to cook, dine and relax together, with large sliding doors opening onto a covered patio and enclosed garden for outdoor meals and weekend entertaining.
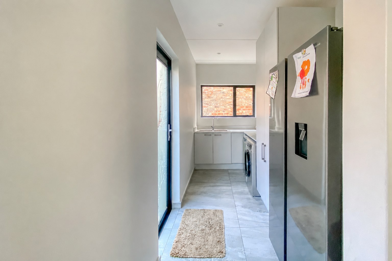
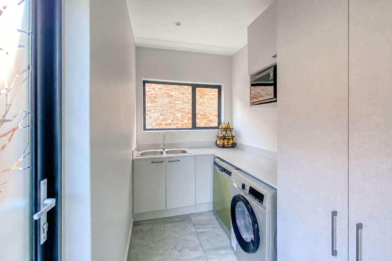
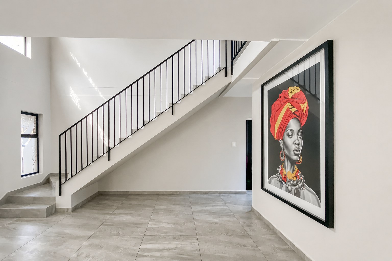
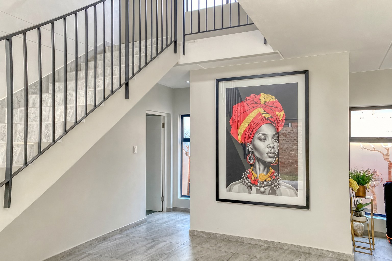
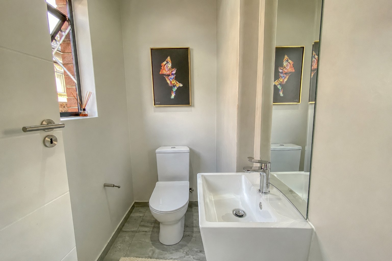
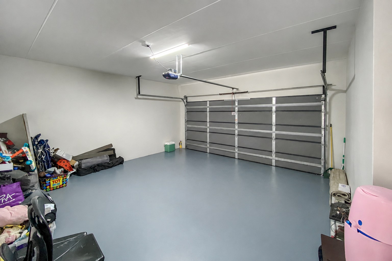
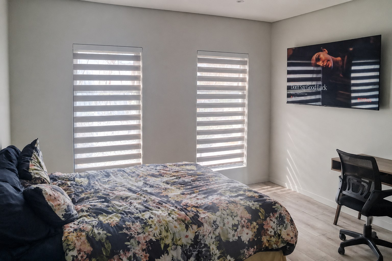
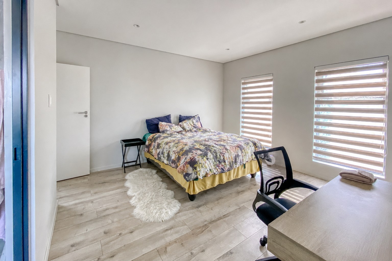
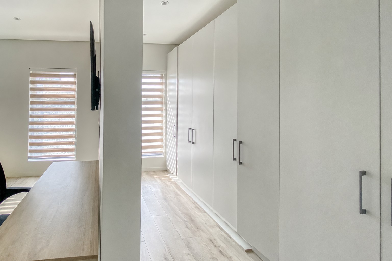
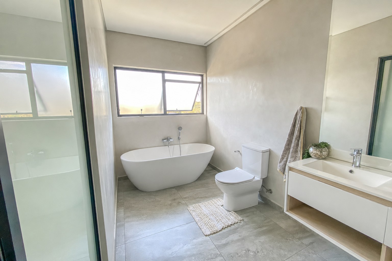
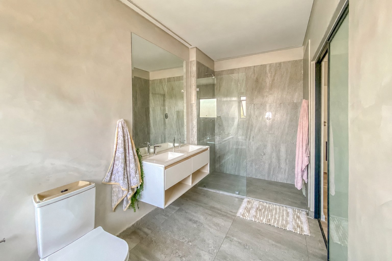
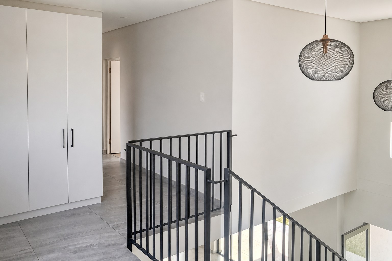
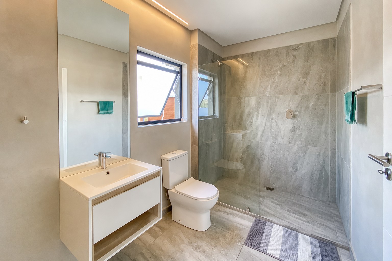
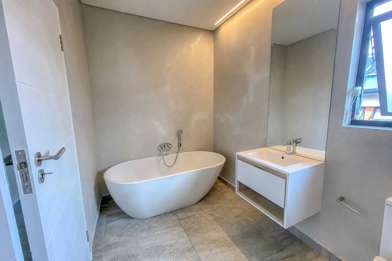
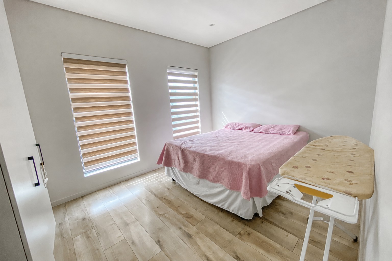
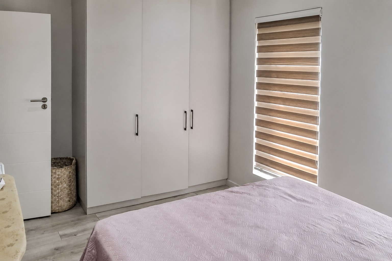
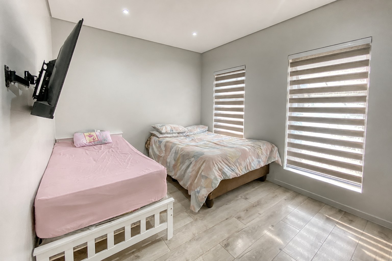
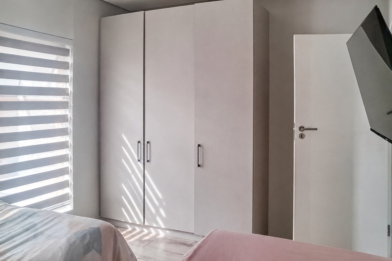
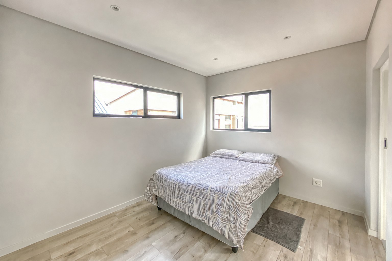
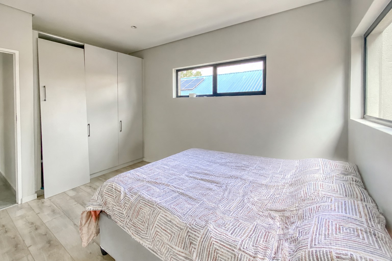
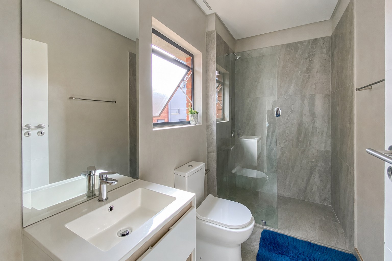
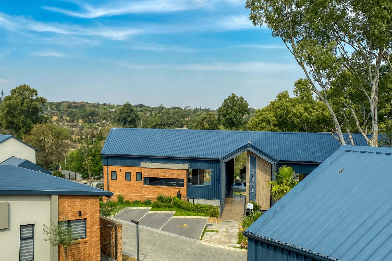
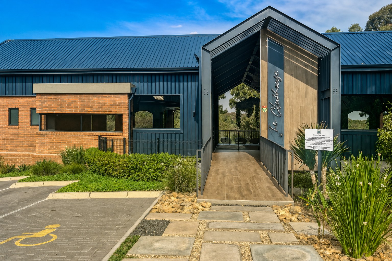
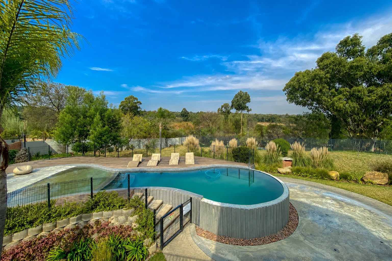
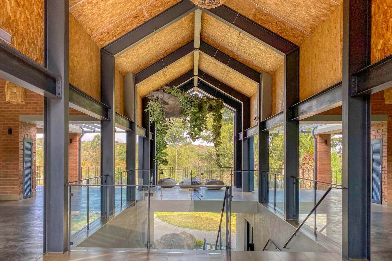
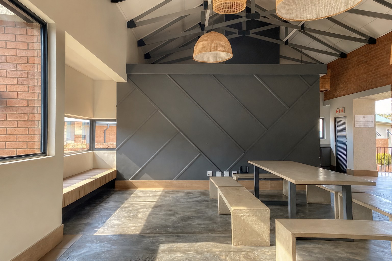
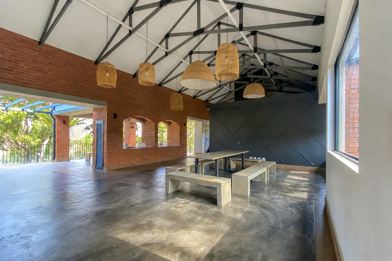
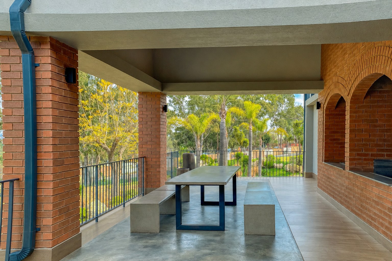
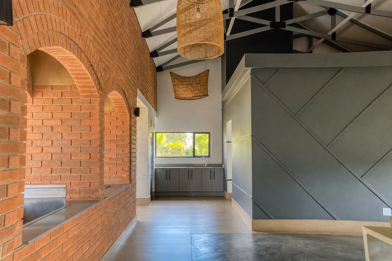
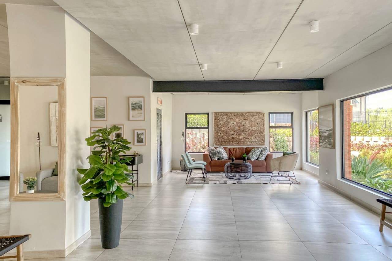
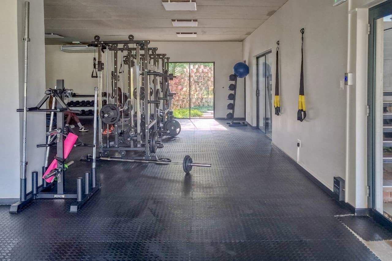
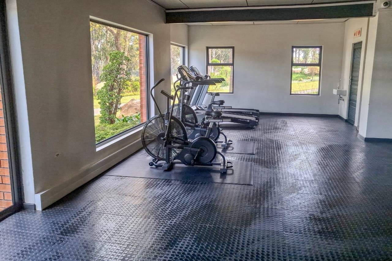
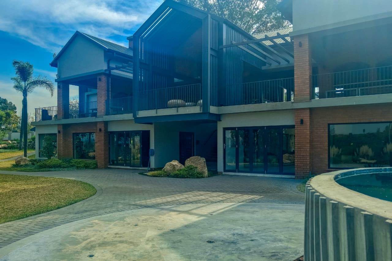
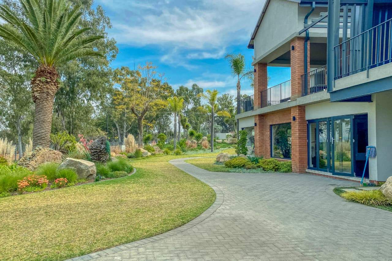
Approximately 249 m² of accommodation includes four upstairs bedrooms, two with en-suite bathrooms, plus a family bathroom and downstairs guest cloakroom. The kitchen’s separate scullery and laundry area keep household tasks away from the main living space. A double automated garage, fibre connectivity and solar geyser support everyday convenience. Beyond the home, residents share a clubhouse, gym, swimming pool and communal workspaces, offering recreation and places to work within the estate. Contact Firefly Properties to arrange your private viewing.
For more properties, search Firefly Properties online and explore our website.
For more properties, search Firefly Properties online and explore our website.
Features
Year Built
Ref
Floor Size
Property Type
Listing Purpose
Levy
Municipal Rates
Occupation
Total Floors
En-Suites
Exclusive Use Area
Property Tags
Rooms
Reception Rooms
2Bedrooms
4Spacious bedrooms; main en suite; fourth bedroom en suite
Bathrooms
3.5Three bathrooms plus guest cloakroom
Kitchen
1Open-plan kitchen with centre island and separate scullery/laundry
Lounges
1Amenities
Garage
1Parking Spaces
3Swimming Pool
YesCommunal estate pool
Stove/Oven
Bedroom
Bedroom 1
- Blinds
- Built-in Cupboards
- Queen Bed
- Vinyl Floors
Bedroom 2
- Double Bed
- Vinyl Floors
- Blinds
Bedroom 3
- Double Bed
- Vinyl Floors
- Blinds
Bathroom
Bathroom 1
- En suite
- Main en Suite
- Tiled Floors
Bathroom 2
- En suite
- Tiled Floors
Bathroom 3
- Common Toilet
- Tiled Floors
Bathroom 4
- Guest Toilet
- Tiled Floors
Kitchen
Kitchen 1
- Tiled Floors
- Centre Island
- Dishwasher Connection
- Pantry
- Scullery
- Stove (Oven & Hob)
- Washing Machine Connection
- Built-in Cupboards
Lounge
Lounge 1
- Tiled Floors
- TV Port
- Open Plan
- Patio
Garage
Garage 1
- Double
- Electric Door
- Covered
Security
Security 1
- 24 Hour Access
- Perimeter Wall
- CCTV
Amenities
- Dining Room
- Family Tv Room
- Guest Toilet
- Pantry
- Scullery
- Swimming Pool
- Garden
- Patio
- Club House
- Built in Cupboards
- Deck
- Fibre
- Cameras
- Electric Fencing
- Security Gates
- Boomed Area
- Cell to Gate Access
- Secure Parking
Our Agent

Co-Agents


Ashleigh Joubert Da Silva
Candidate Practitioner