Space, Views and Effortless Entertaining in Observatory
R 3,950,000
ERF Size: 2318 m²
Description
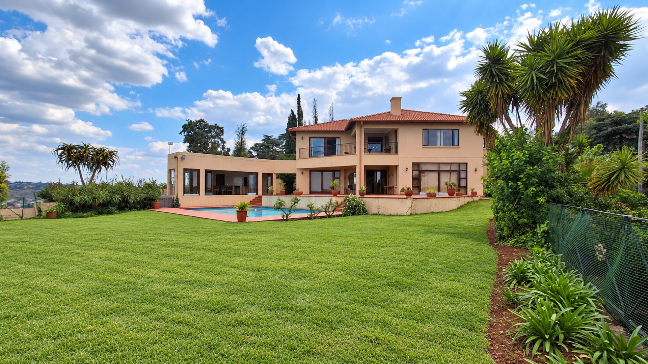
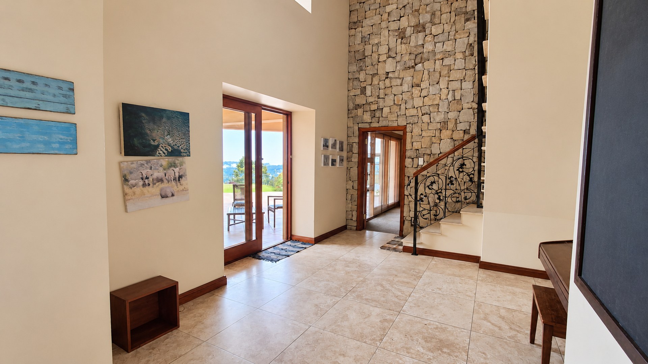
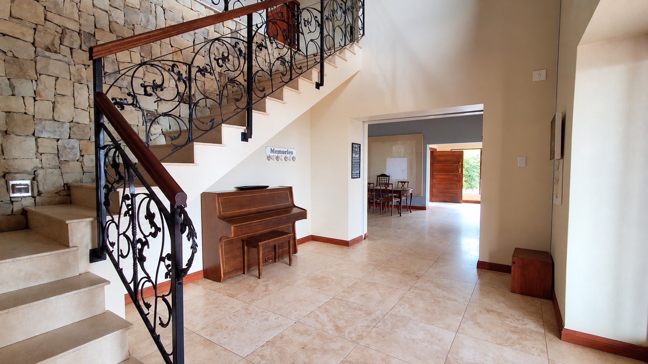
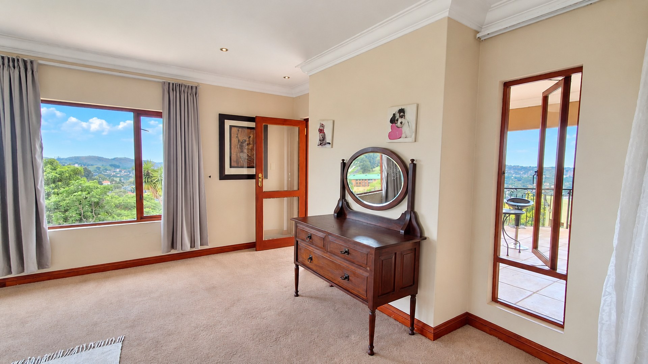
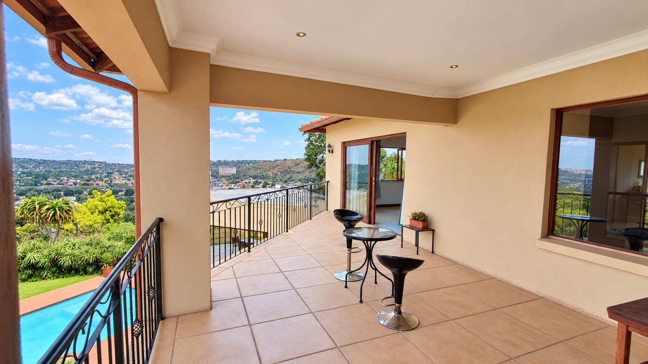
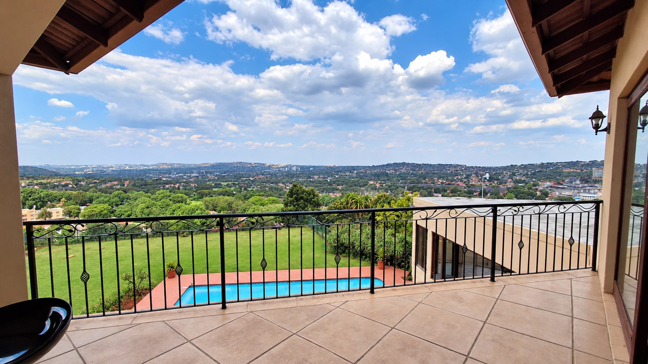
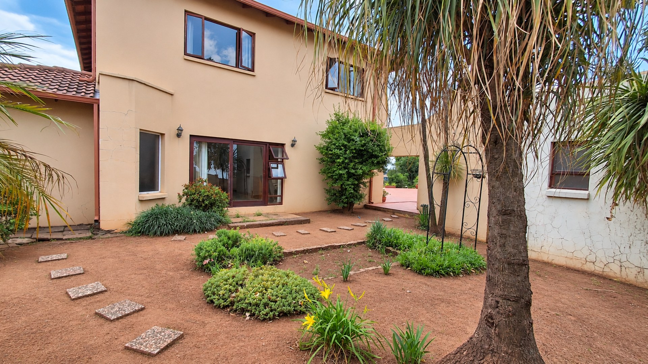
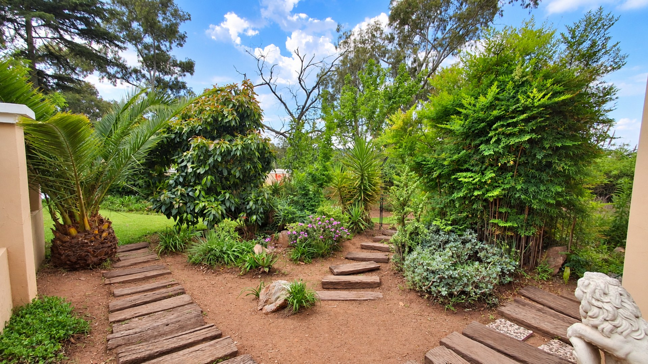
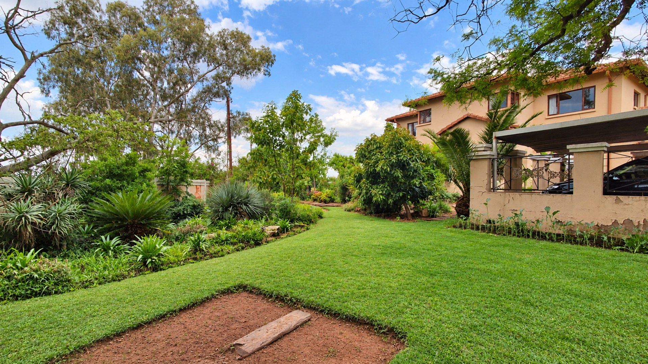
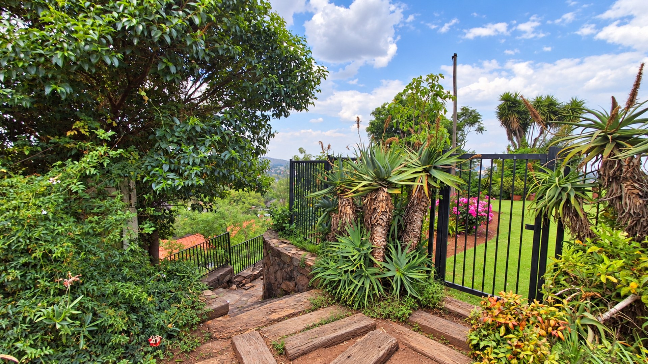
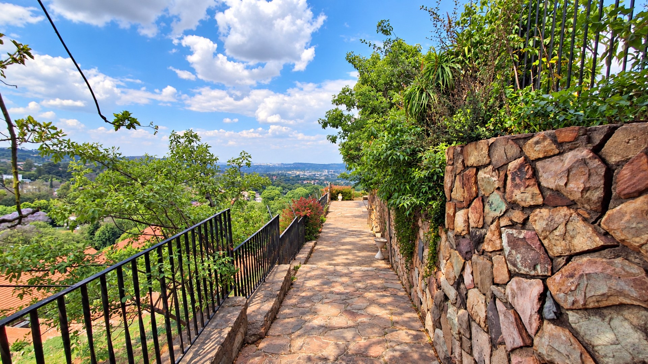
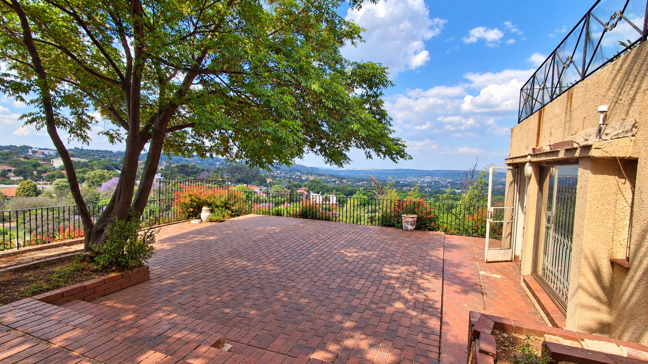
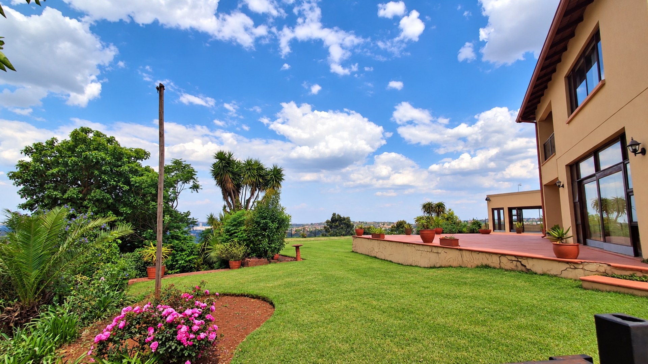
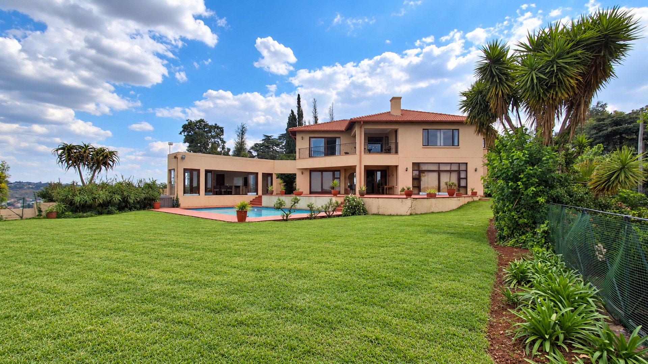
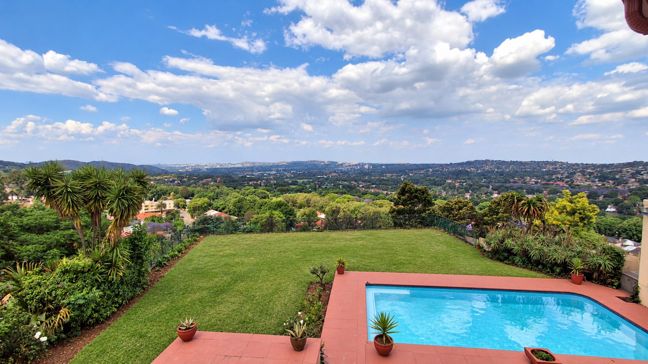
Enjoy elevated views and generous entertaining spaces in this double-storey Observatory home, positioned within a boomed-off area. Established gardens and a separate two-bedroom cottage add to its appeal for families seeking space and flexibility.
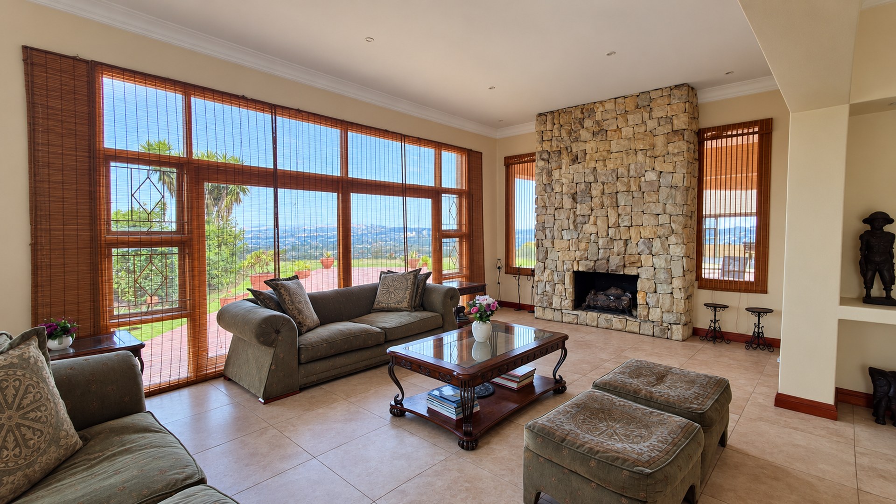
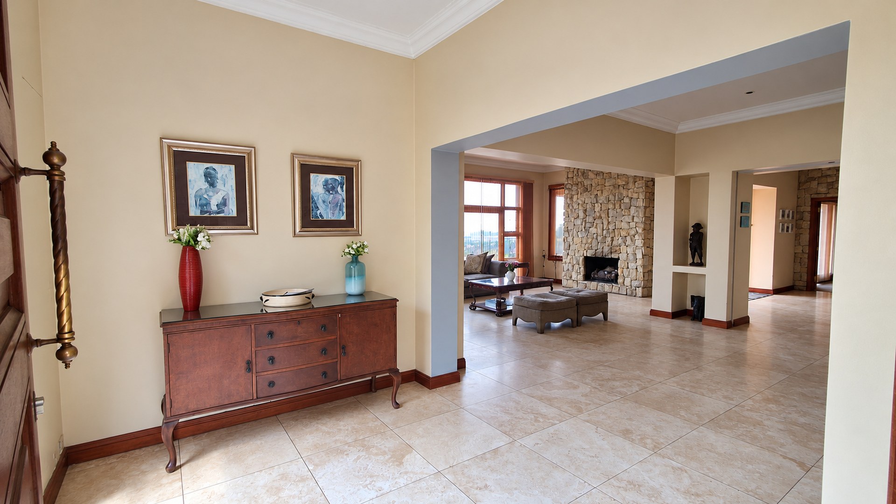
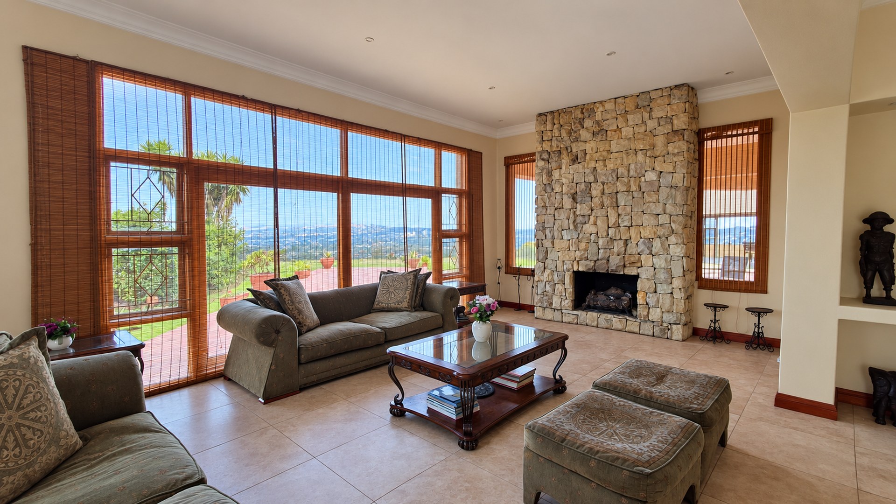
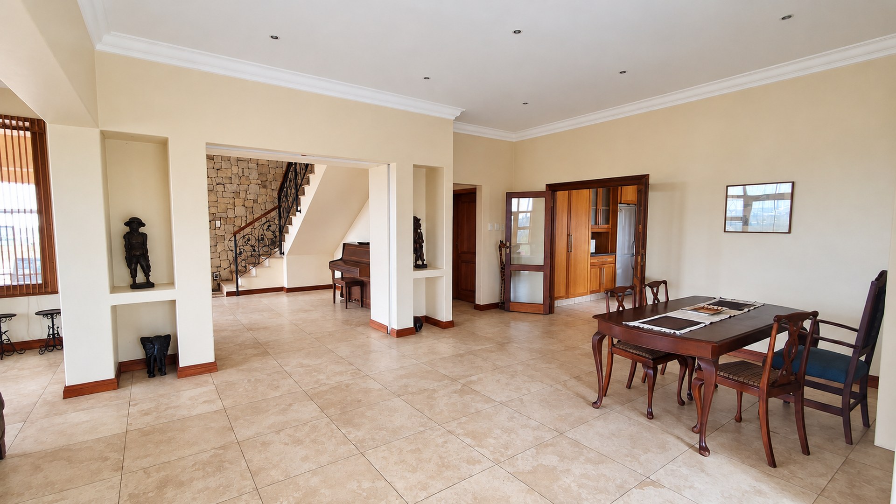
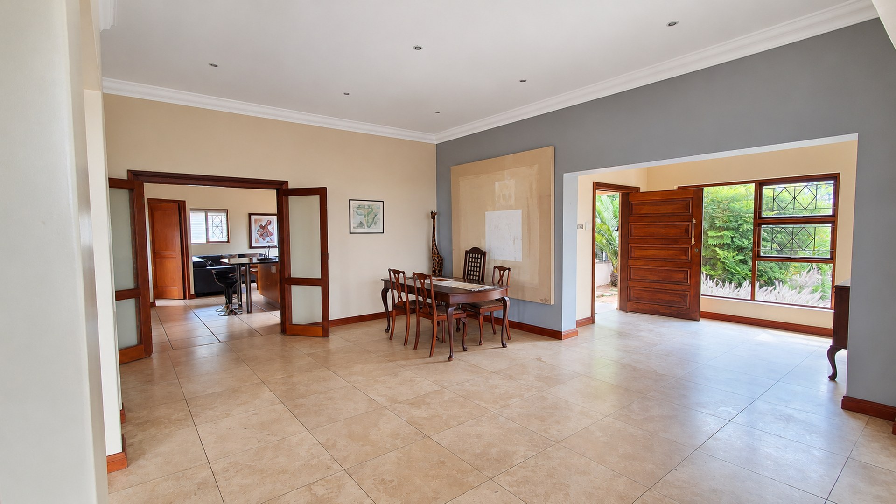
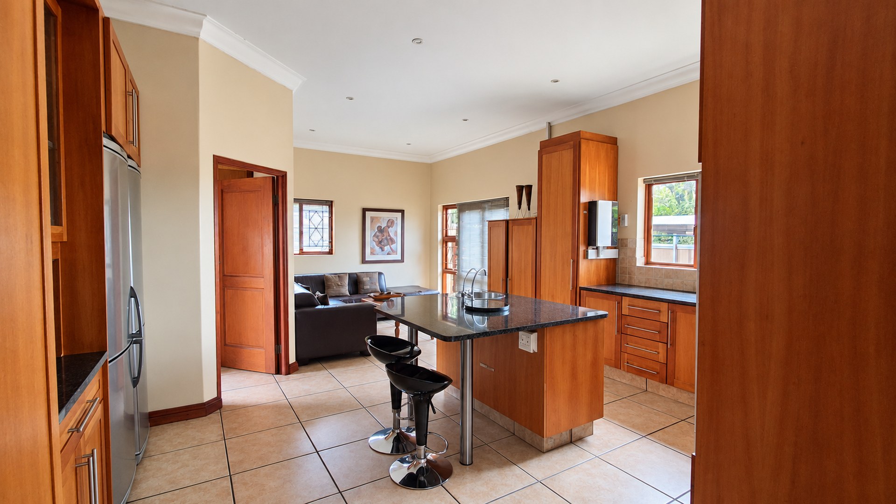
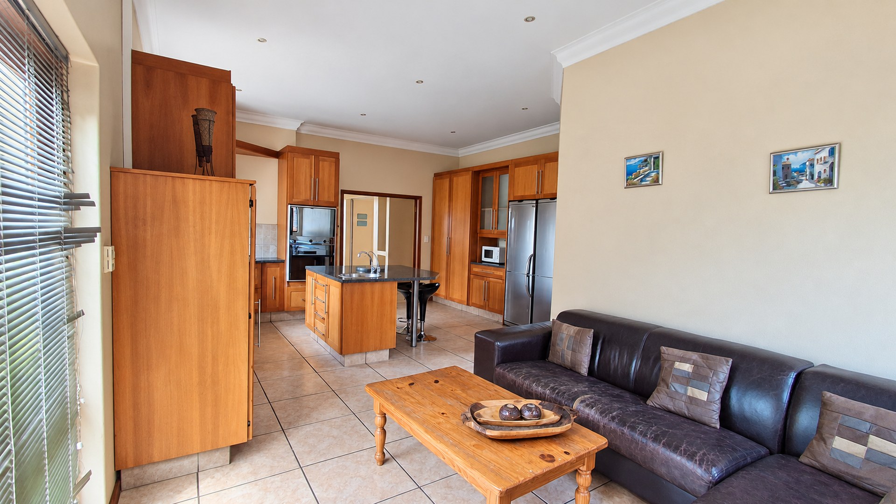
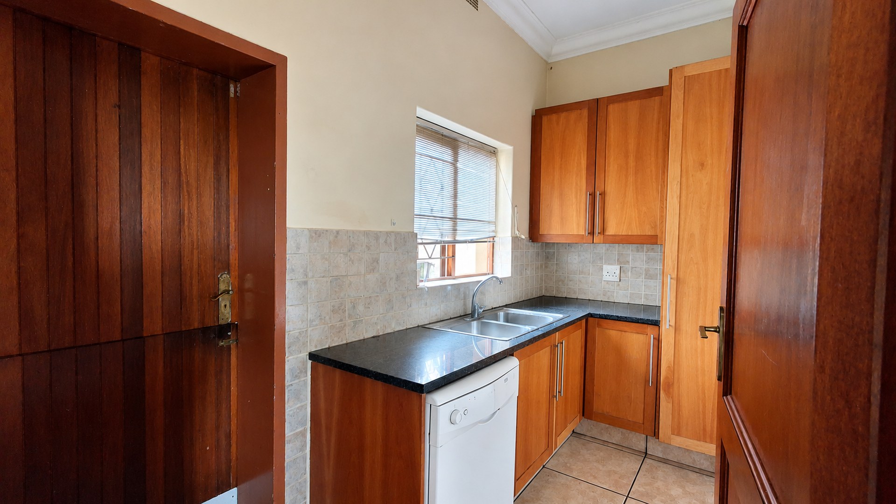
A light-filled lounge centres around a striking stone-clad fireplace, while the dining room provides a welcoming setting for shared meals. The spacious kitchen combines warm timber cabinetry with a granite island, gas stove and double oven, complemented by a separate scullery.
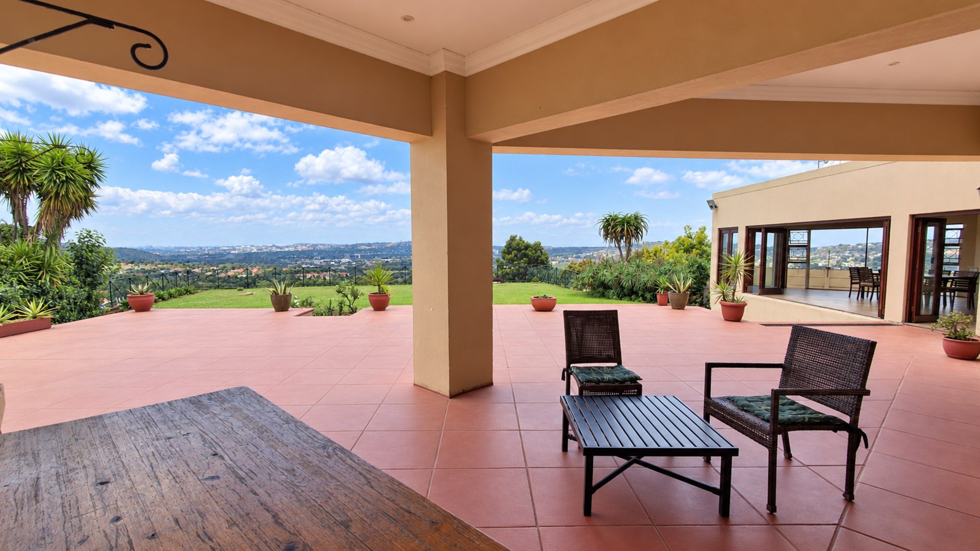
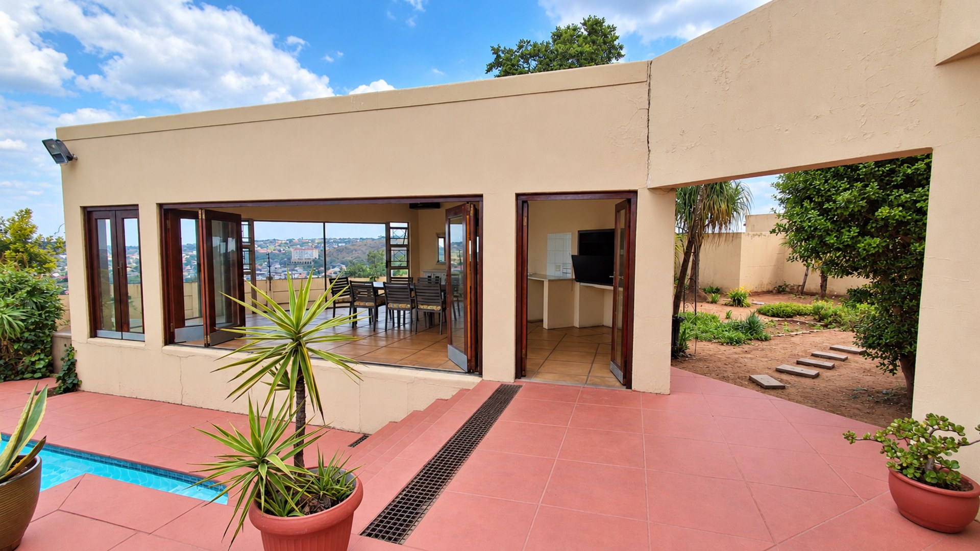
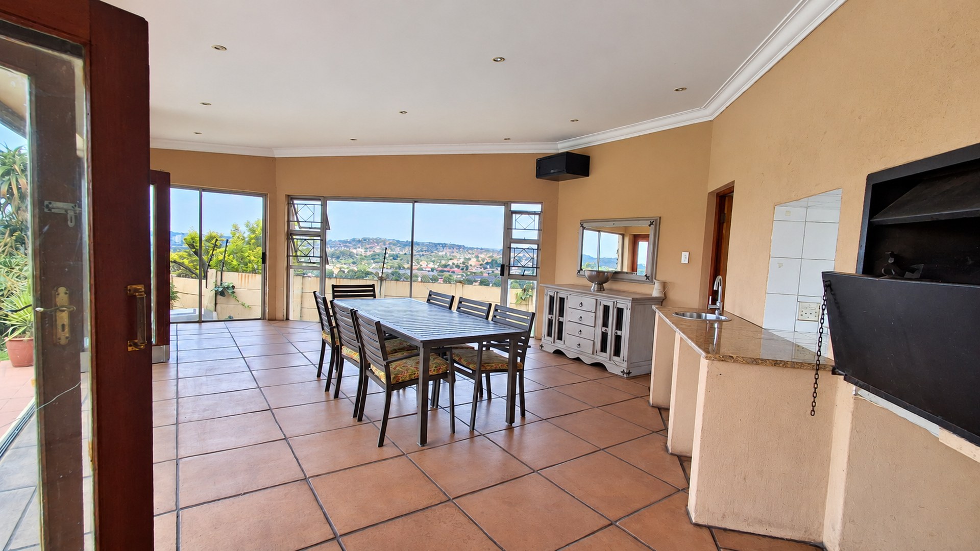
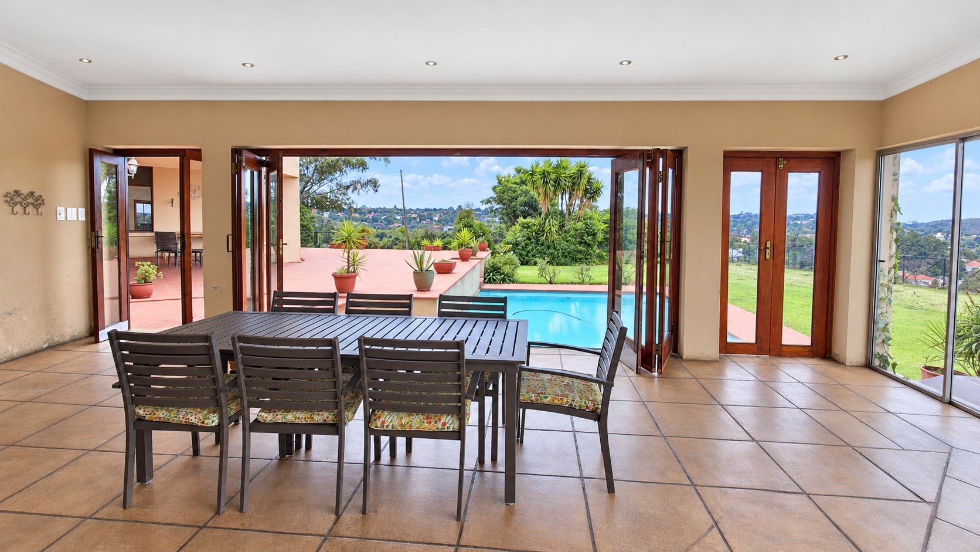
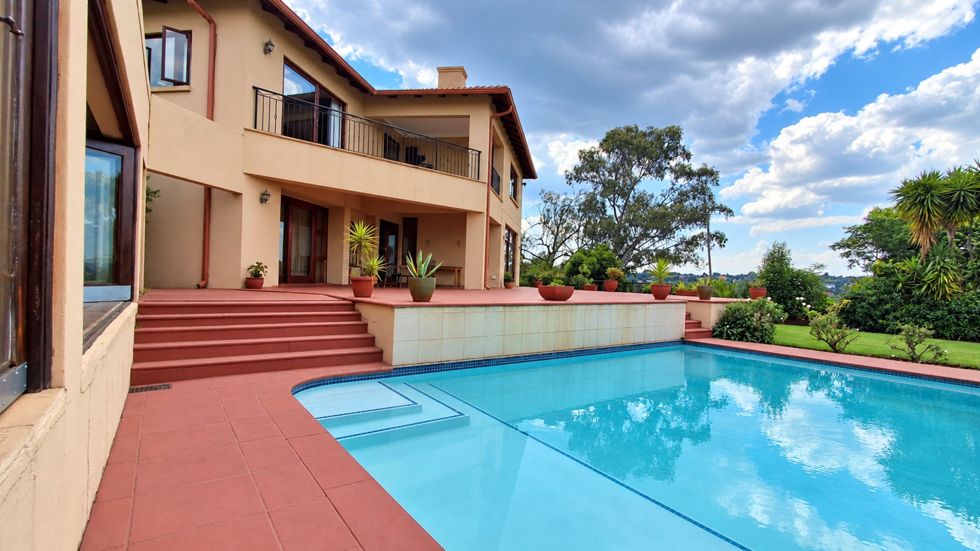
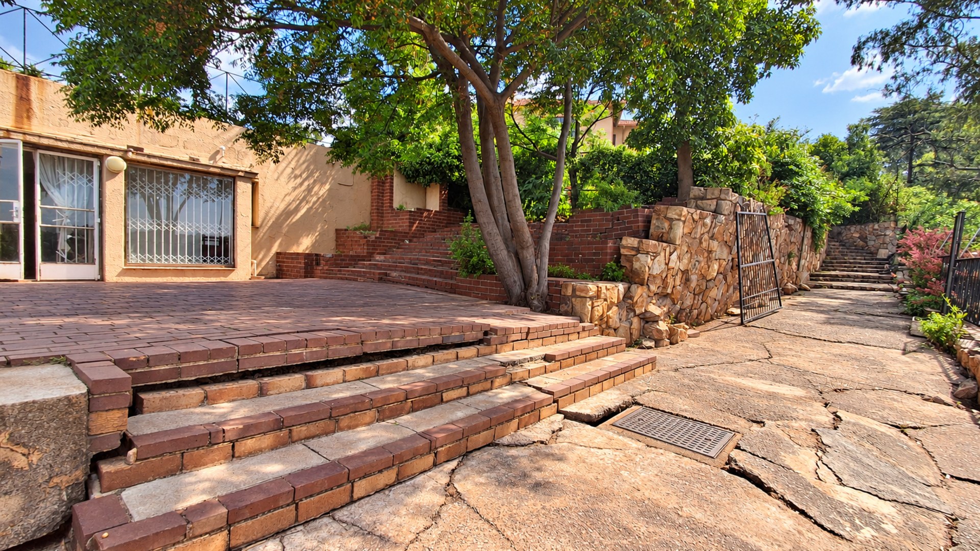
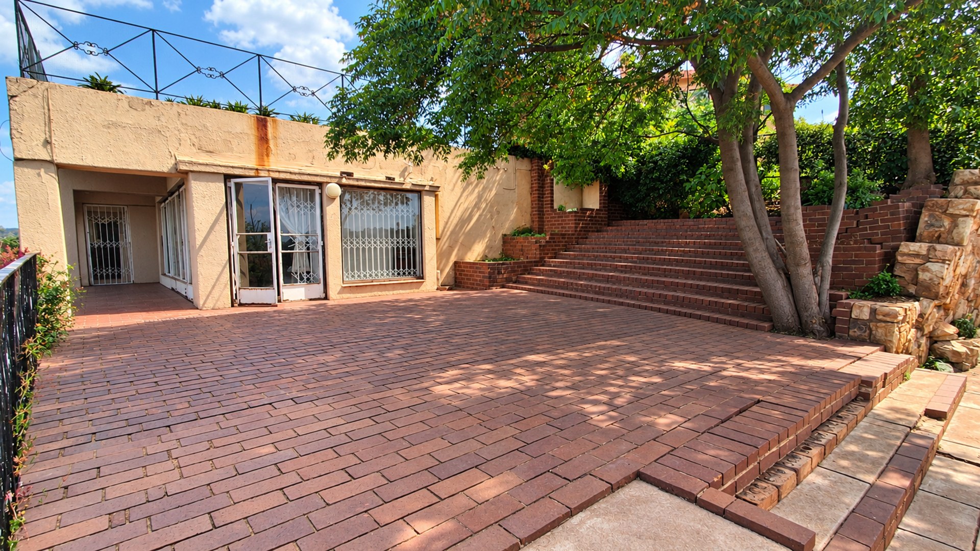
Outdoor living takes centre stage, with a large patio, bar room and swimming pool creating an inviting setting for relaxed afternoons and gatherings with friends.
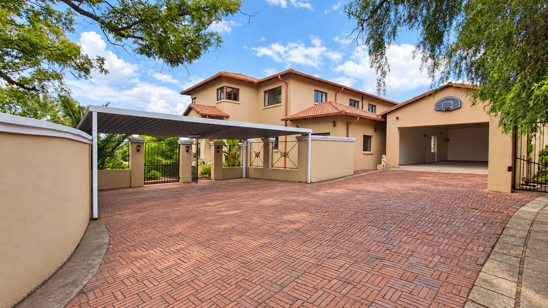
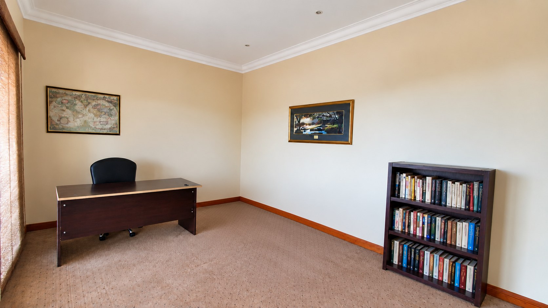
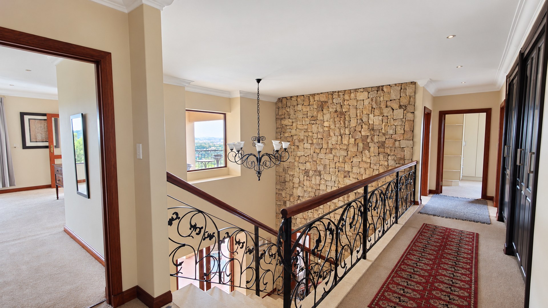
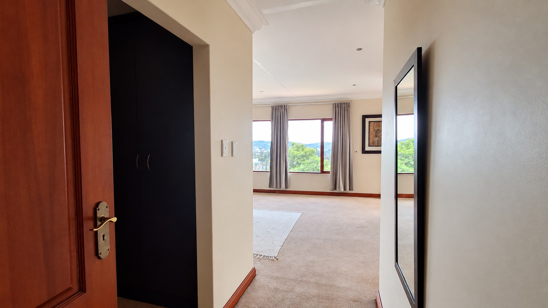
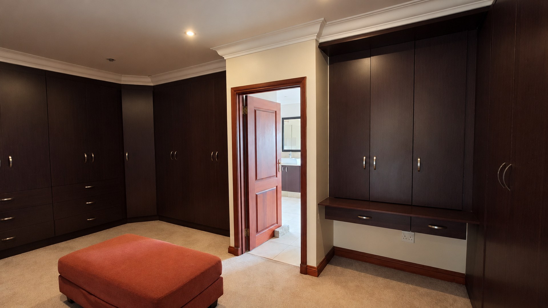
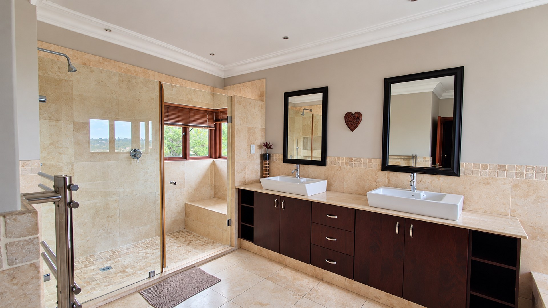
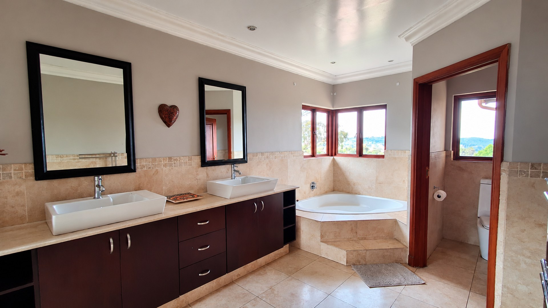
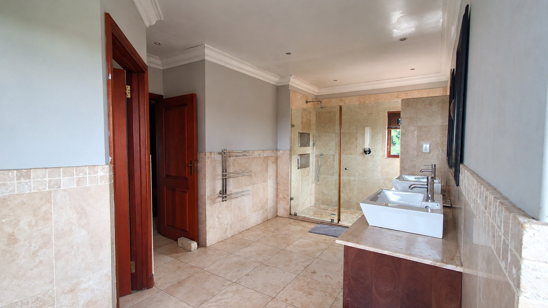
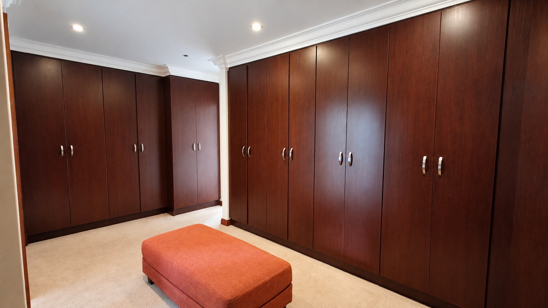
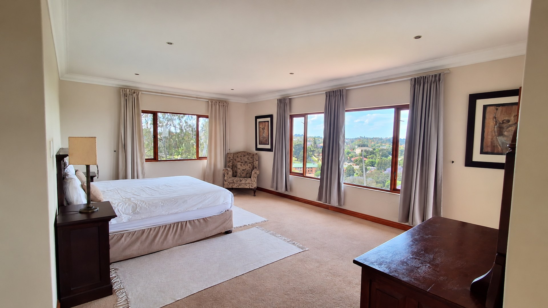
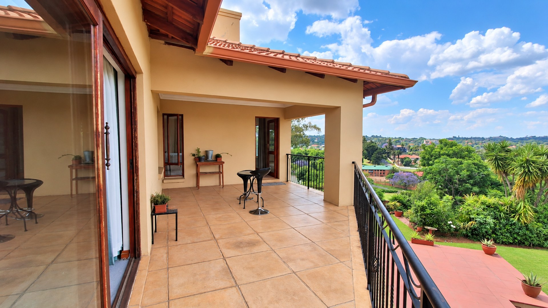
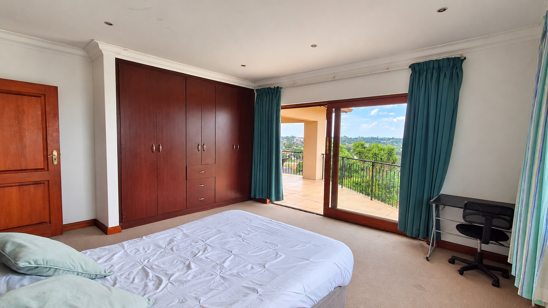
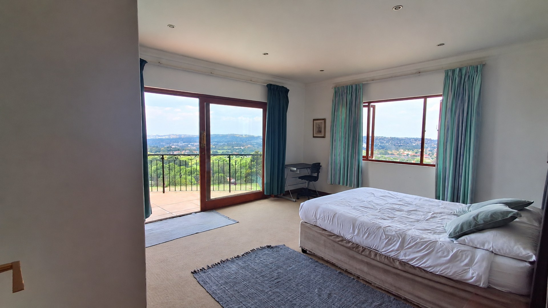
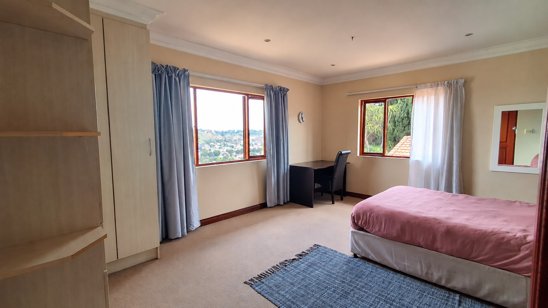
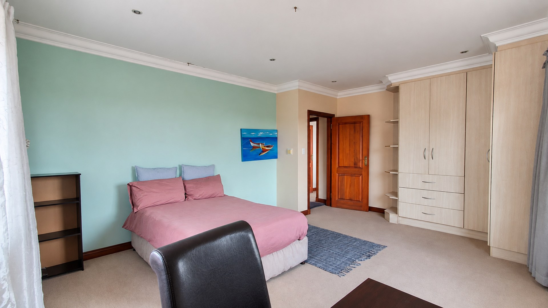
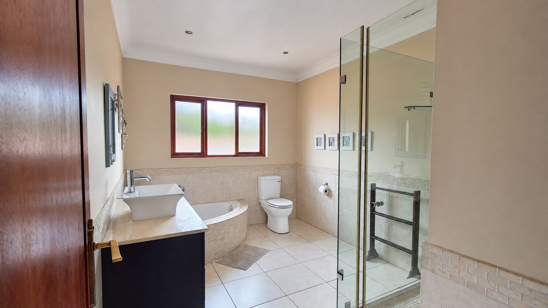
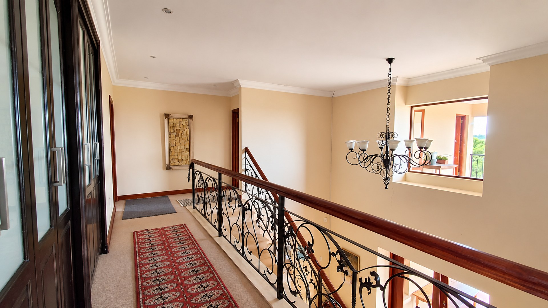
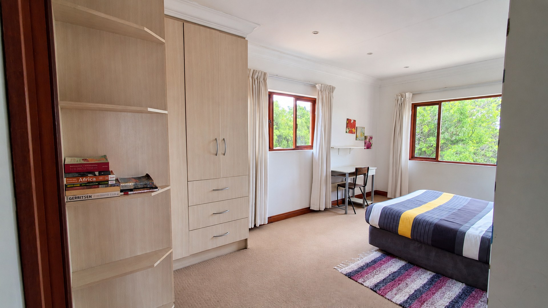
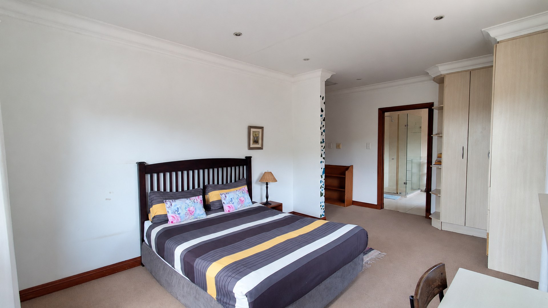
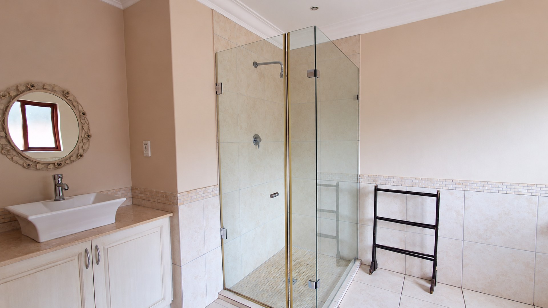
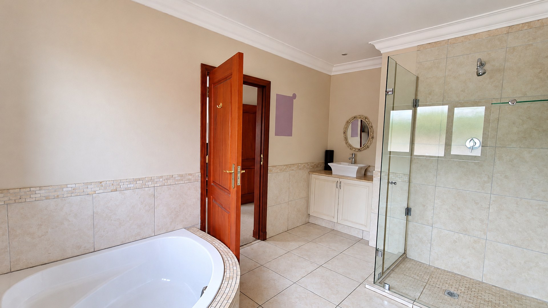
Upstairs, four bedrooms and three bathrooms are complemented by a balcony and walk-in dressing room. An office, staff accommodation, double garage and three covered parking bays provide valuable everyday practicality. Contact Firefly Properties to arrange your private viewing.
For more properties, search Firefly Properties online and explore our website.
Features
Year Built
Ref
Floor Size
Property Type
Listing Purpose
Municipal Rates
Pet Friendly
Occupation
Total Floors
En-Suites
Property Tags
Rooms
Reception Rooms
1Lounge with stone-clad fireplace, dining room, kitchen-adjoining sitting area and bar room; large poolside entertaining space.
Bedrooms
6Four upstairs bedrooms; 2 Downstairs; Separate cottage with 2 bedrooms.
Bathrooms
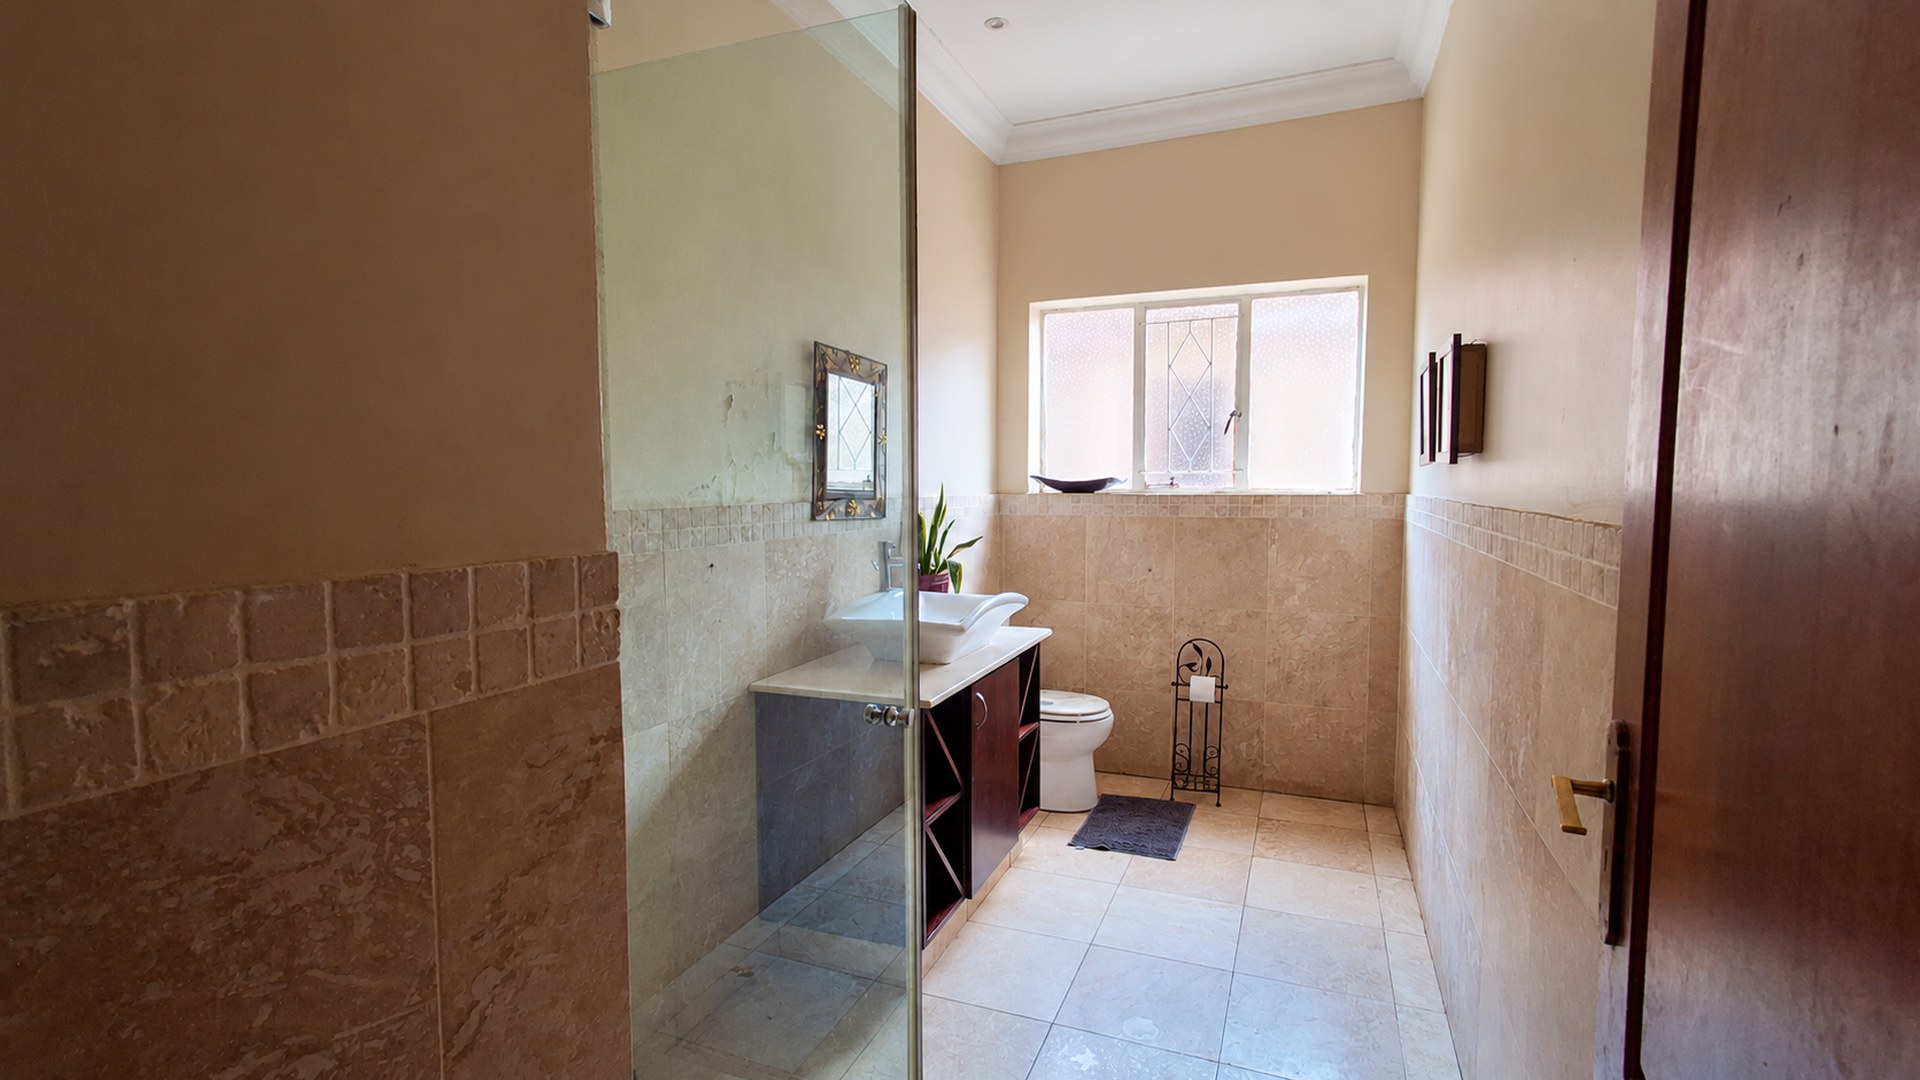
5Three upstairs bathrooms; Two downstairs bathrooms, One cottage bathroom
Kitchen
1Granite island, gas stove, double oven, double-door fridge space, eating area, preparation bowl/station and separate scullery.
Dressing Rooms
1 DressingsDomestic Rooms
3Three staff quarters with one associated bathroom.
Domestic Bathrooms
1Lounges
2Study Rooms
2Outside Toilets
1Amenities
Garage
2Double garage
Parking Spaces
6Swimming Pool
YesStove/Oven
Bedroom
Bedroom 1
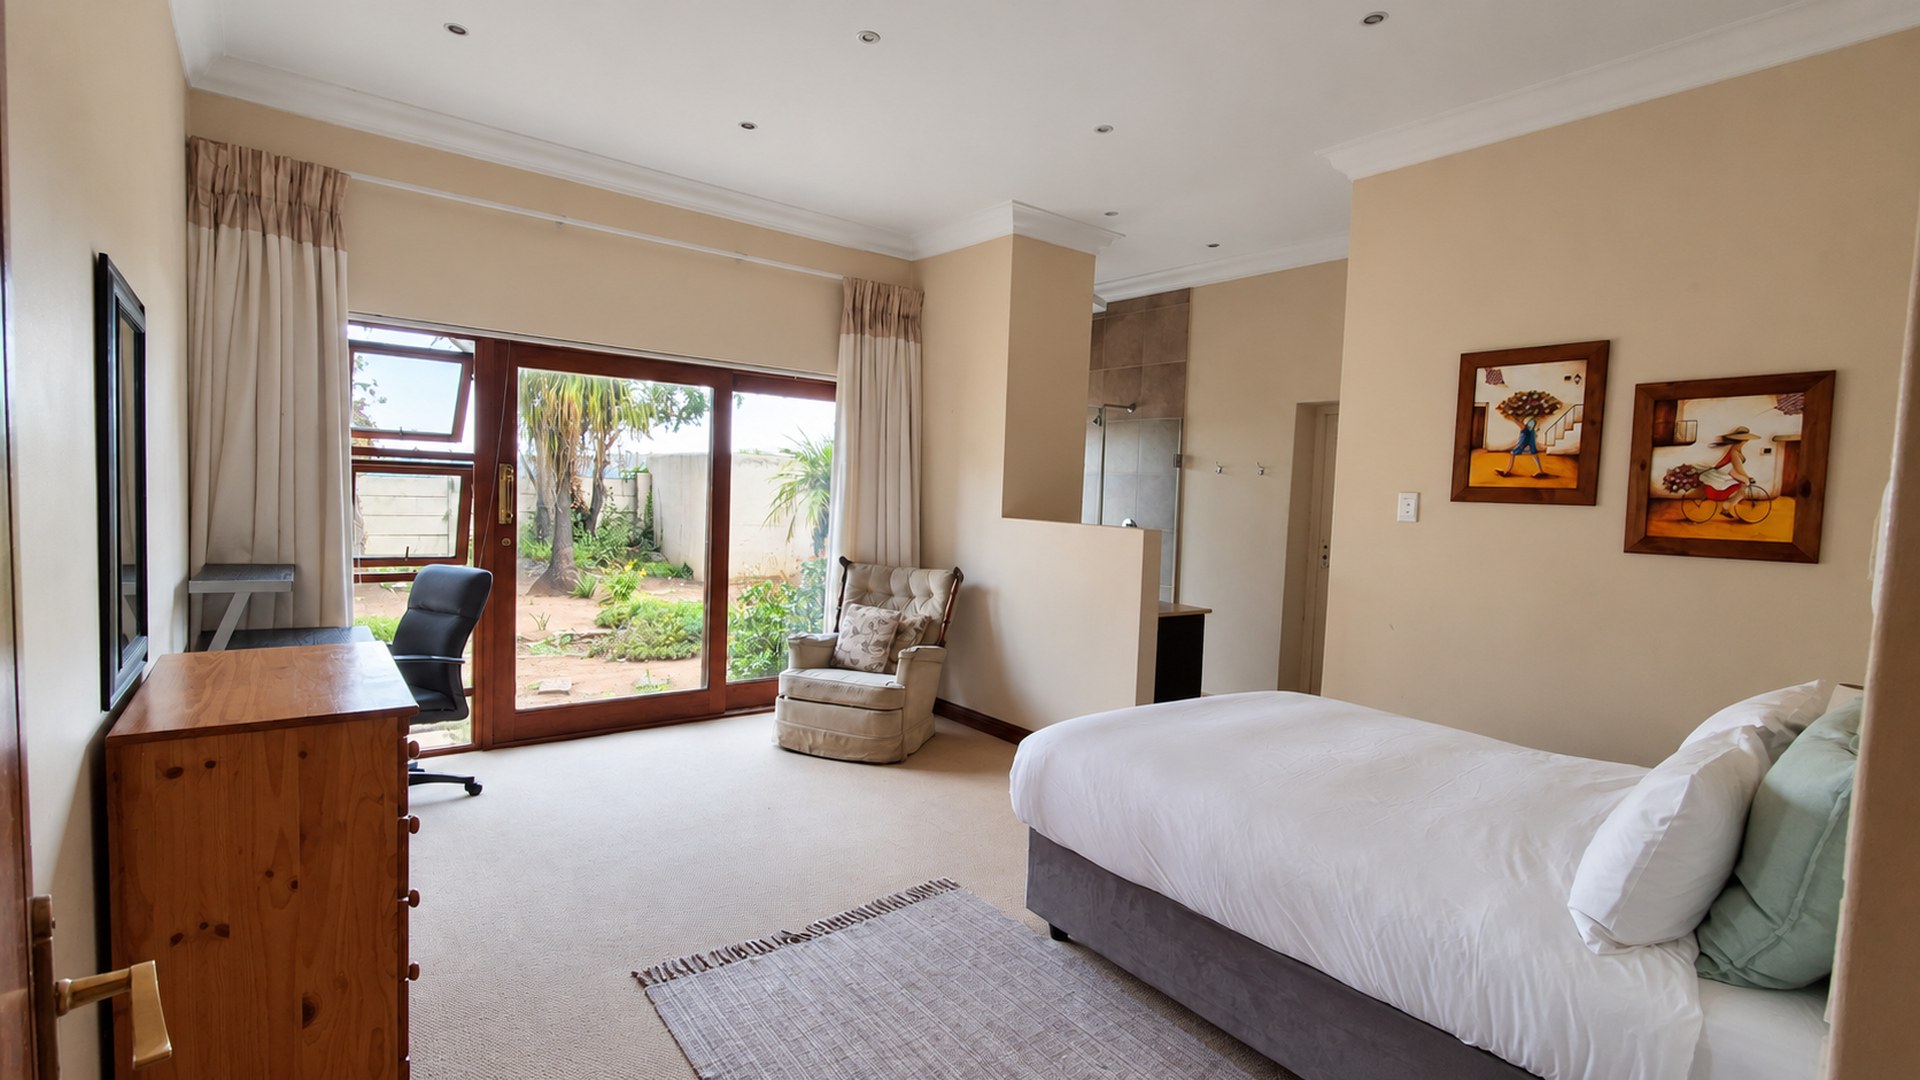
Downstairs Bedroom 1 en Suite
- King Bed
- Carpets
- Open Plan
- Curtain Rails
- Patio
Bedroom 2
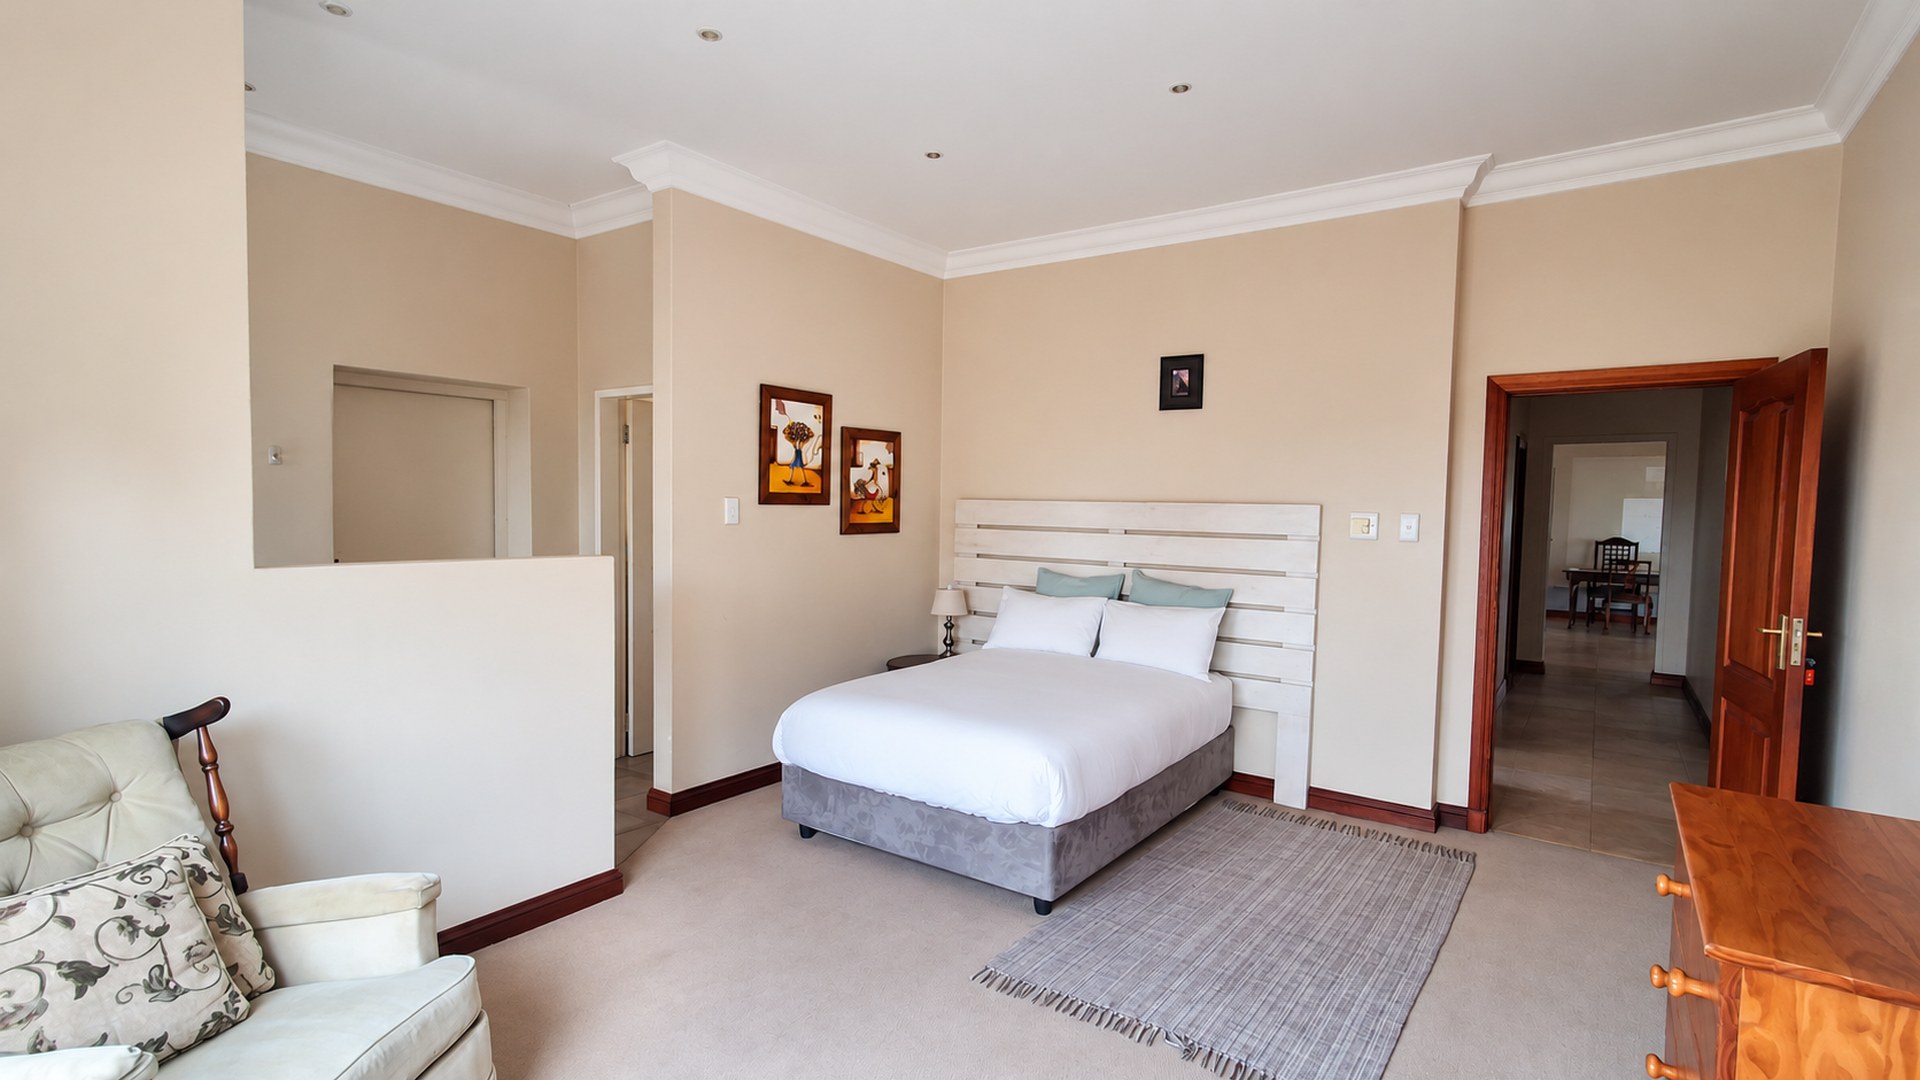
Upstairs Main Bedroom 2 en Suite
- Walk-in-closet
- King Bed
- Carpets
- Balcony
- Curtain Rails
- Open Plan
Bedroom 3
Upstairs Bedroom 3
- King Bed
- Carpets
- Built-in Cupboards
- Curtain Rails
- Balcony
Bedroom 4
Upstairs Bedroom 4
- Built-in Cupboards
- King Bed
- Carpets
- Curtain Rails
Bedroom 5
Upstairs Bedroom 5 en Suite
- Built-in Cupboards
- King Bed
- Carpets
- Curtain Rails
- Open Plan
Bedroom 6
Storage Room
- Carpets
- Recreation Room
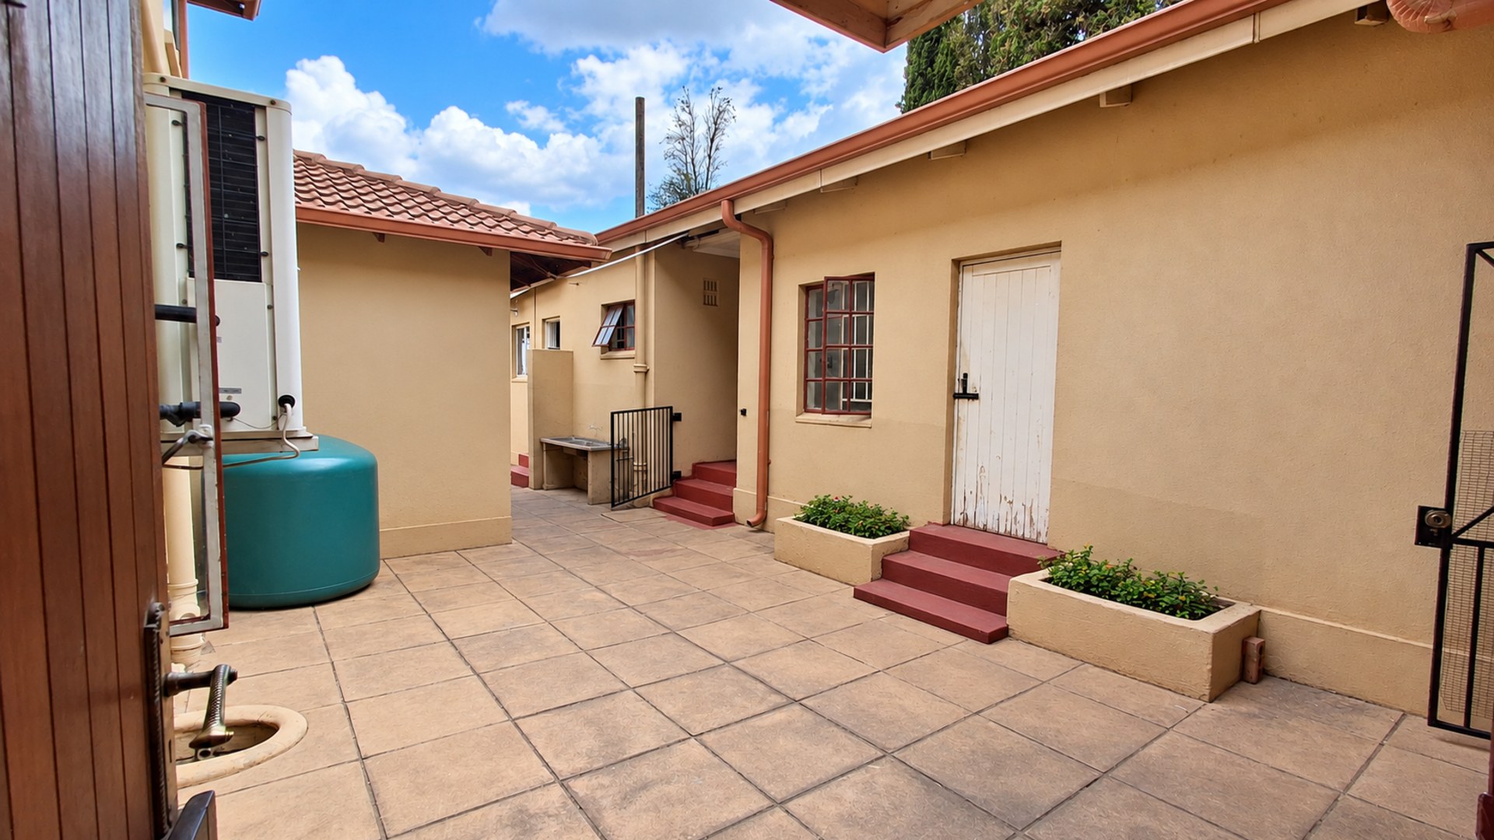
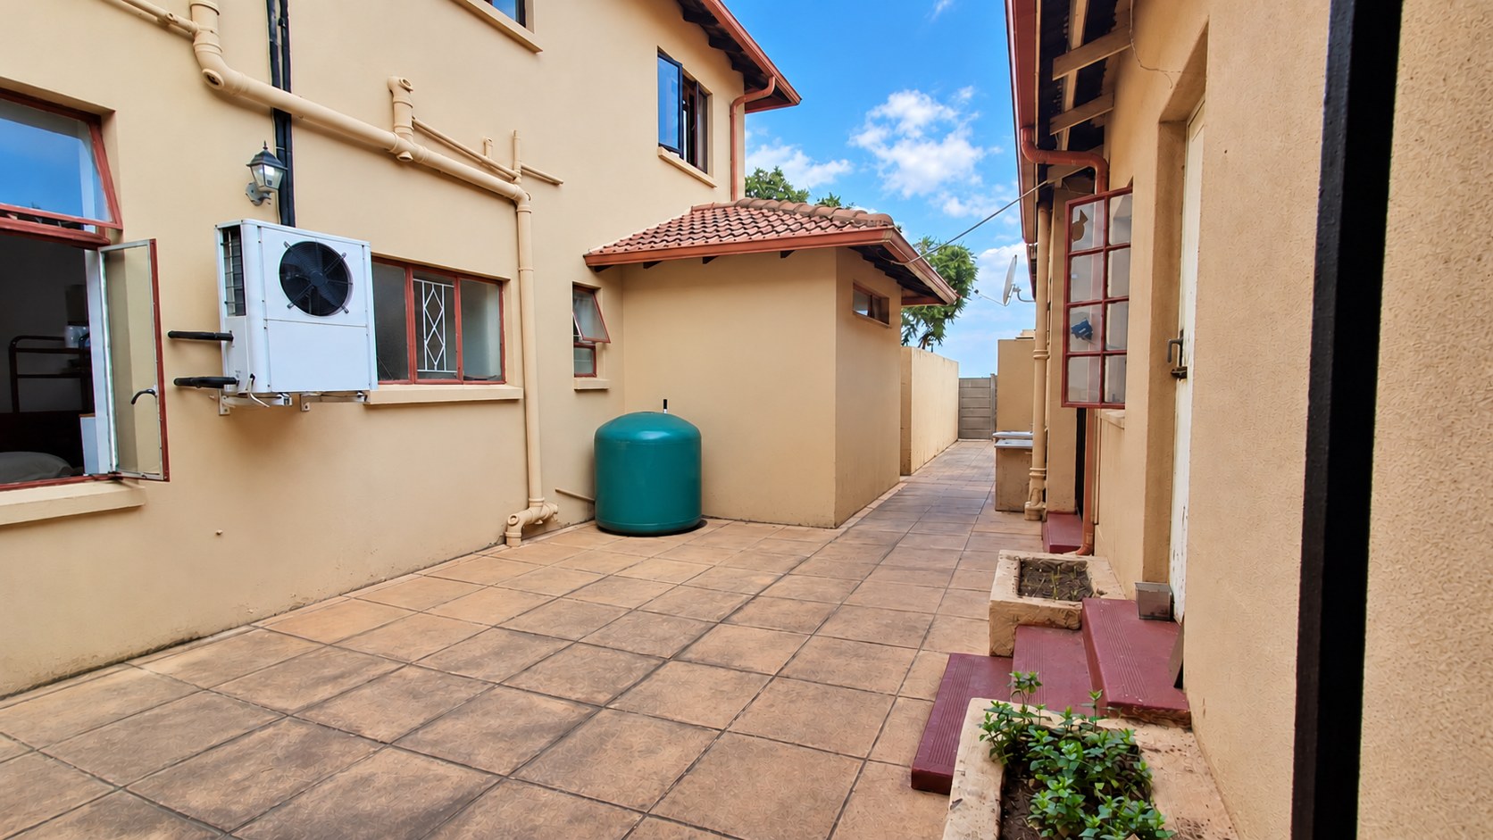
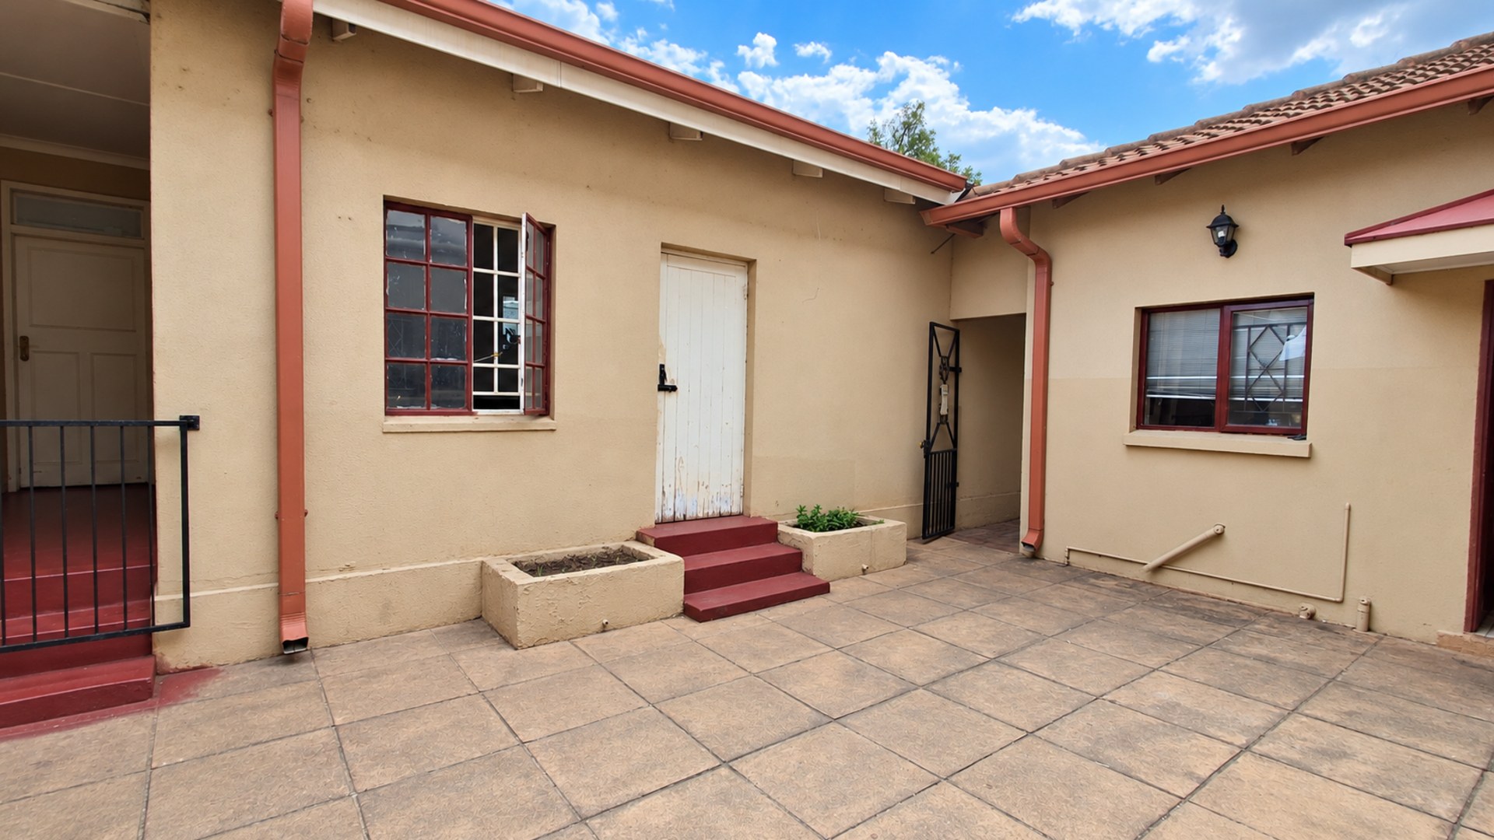
Outbuilding
Outbuilding 1
Cottage Bedroom 1
- Cottage
- Flatlet
- Patio
- Balcony
Outbuilding 2
Cottage Bedroom 2
- Cottage
- Flatlet
- Balcony
- Patio
- Open Plan
Outbuilding 3
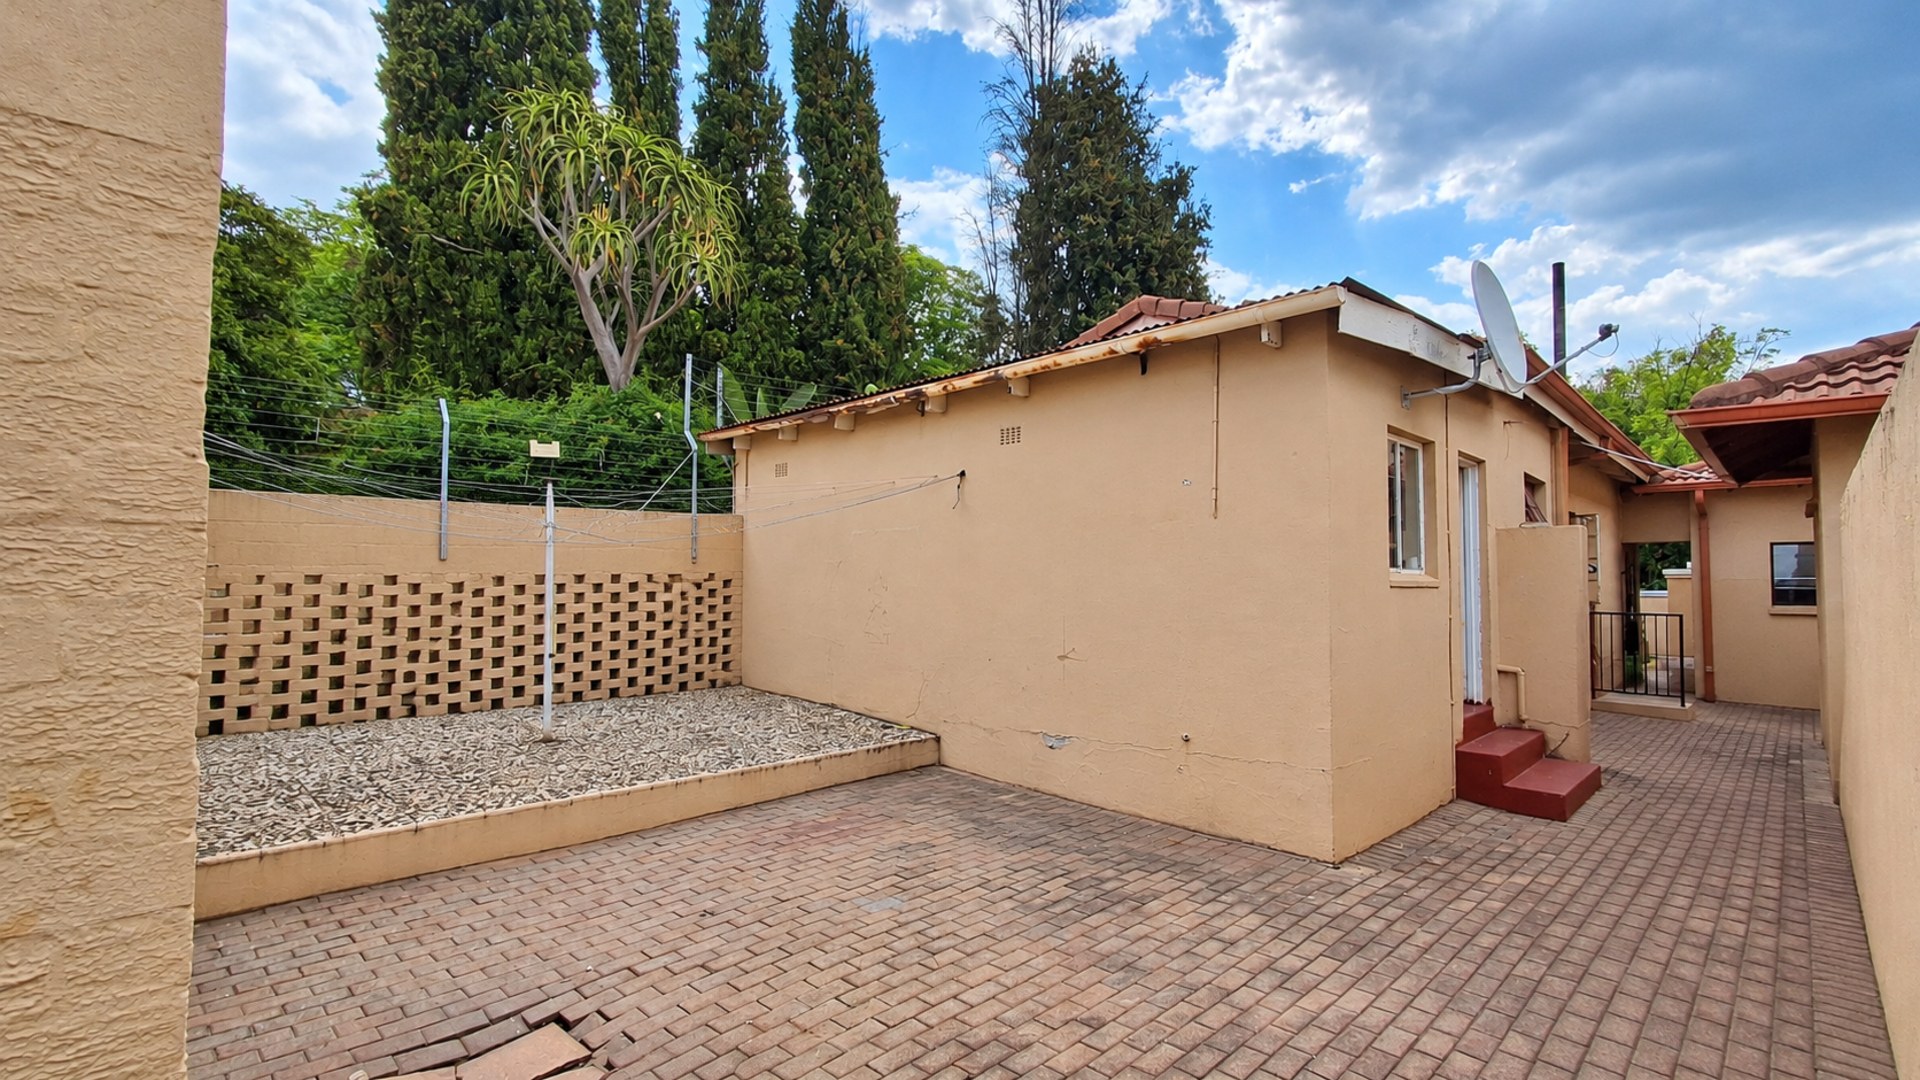
Staff Quarters 1
- Staff Quarters/Domestic Rooms
- Change Rooms
Outbuilding 4
Staff Quarters 2
- Staff Quarters/Domestic Rooms
- Change Rooms
Outbuilding 5
Staff Quarters 3
- Staff Quarters/Domestic Rooms
- Change Rooms
Outbuilding 6
Bathroom
- Cottage
- Flatlet
- Balcony
- Patio
Outbuilding 7
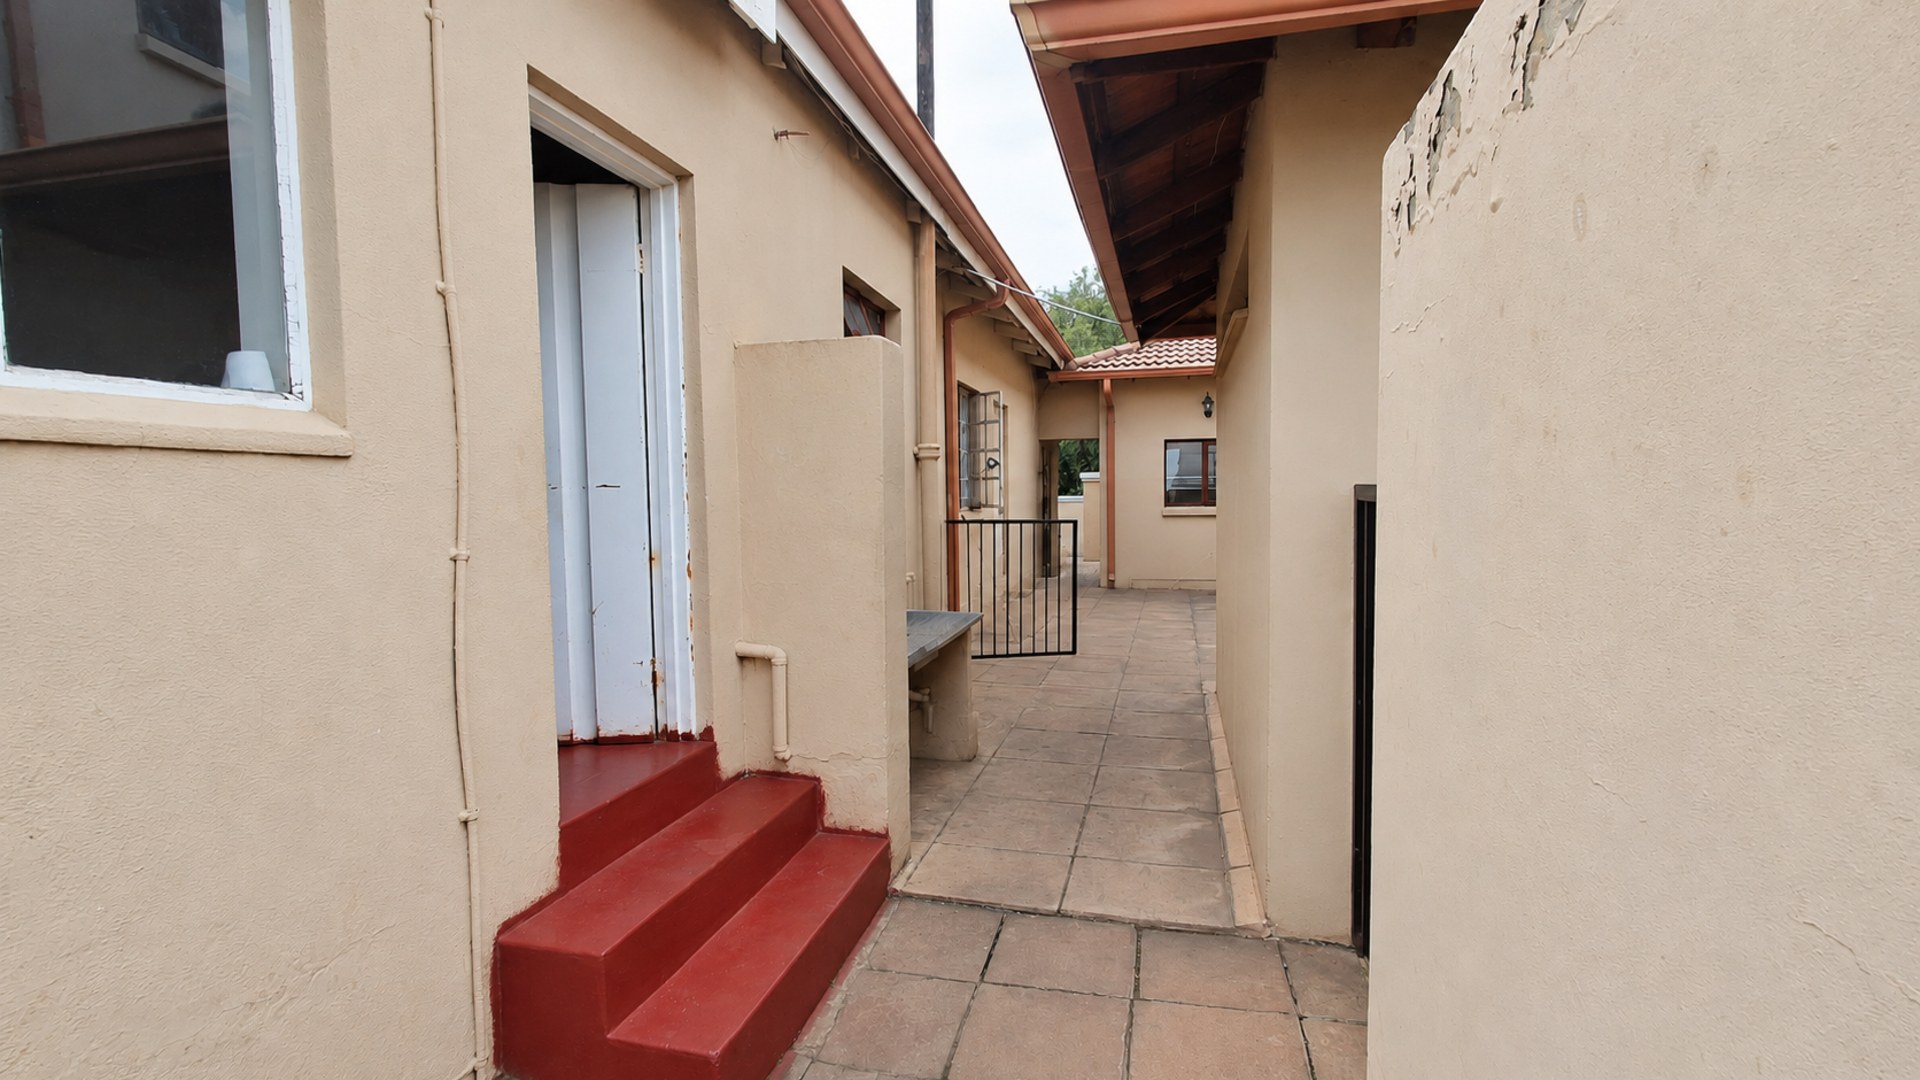
One bathroom associated with the three staff quarters.
- Staff Quarters/Domestic Rooms
- Outside Toilets
- Change Rooms
- Domestic Bathroom
Outbuilding 8
Roofed poolside entertaining space with tiled flooring, dining space and counter/cabinet area; glazed openings visible.
- Tiled Floors
- Clubhouse
- Covered Patio
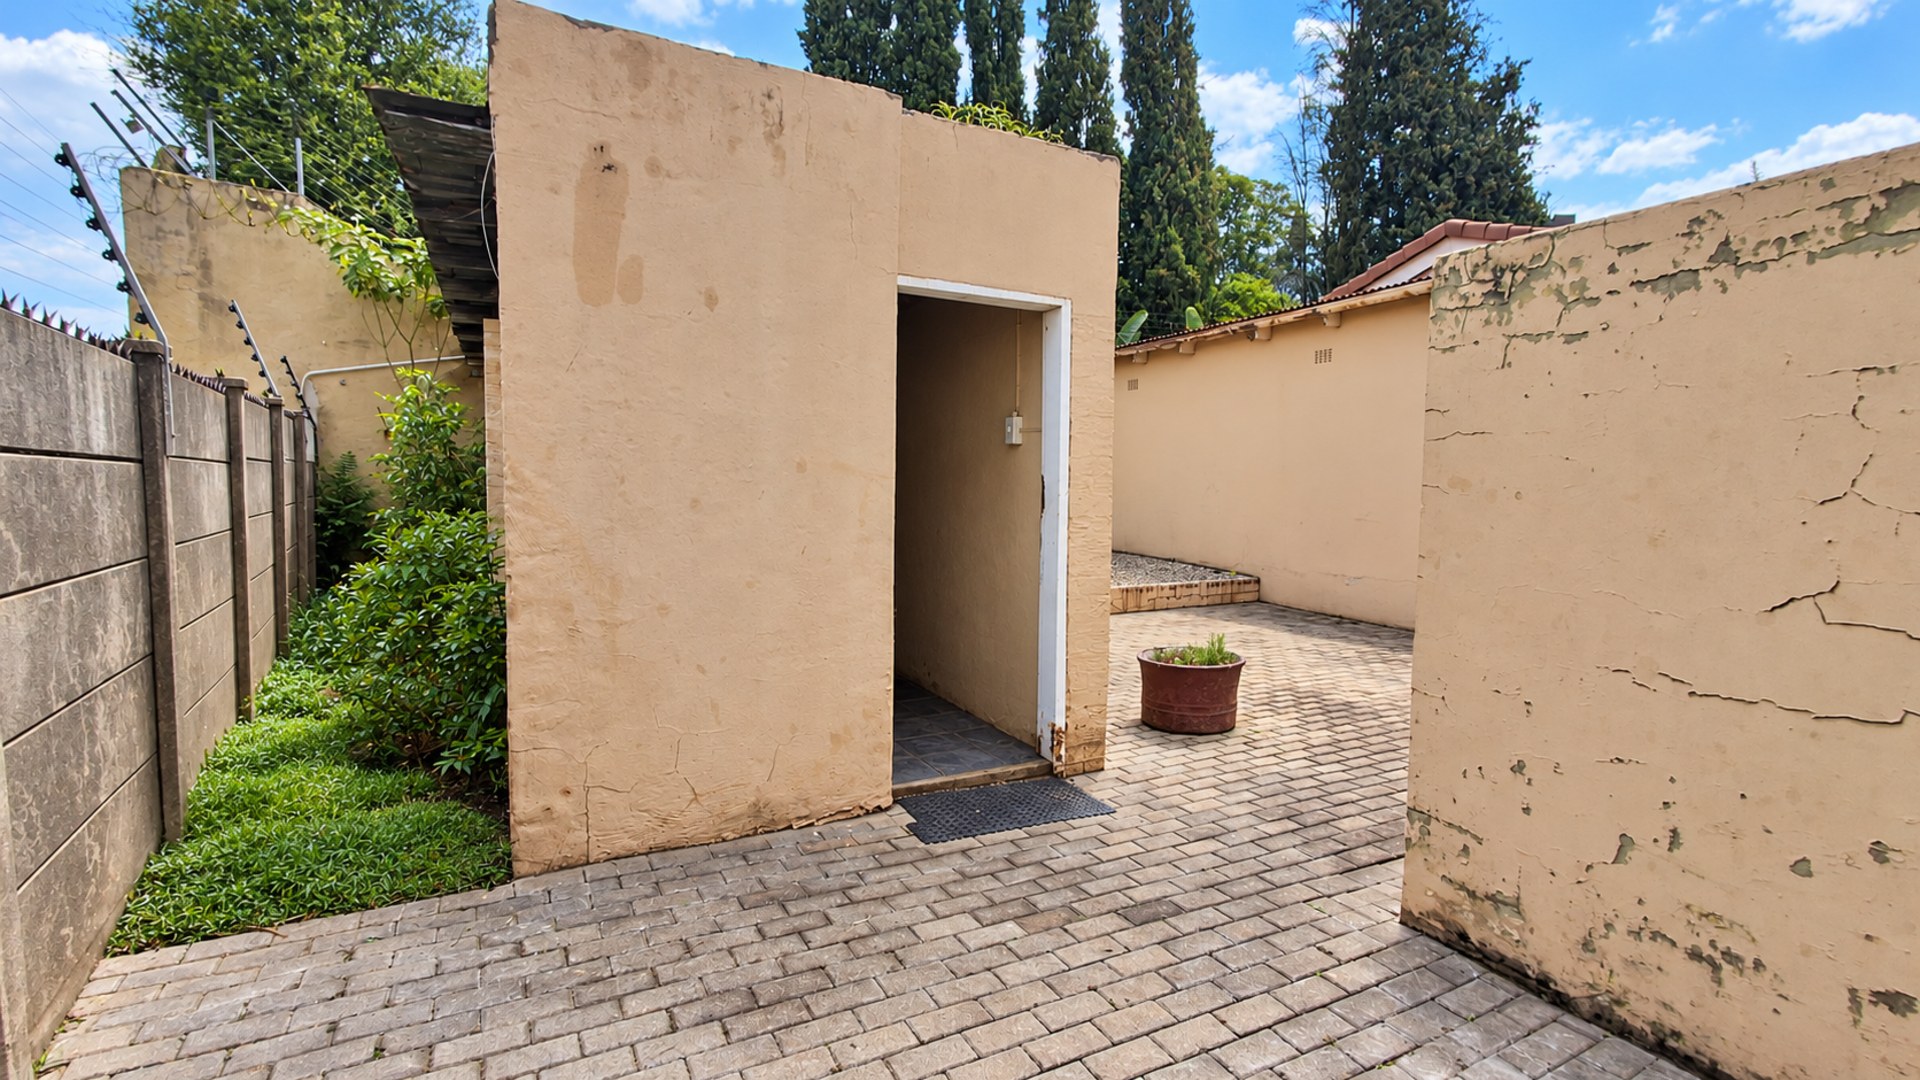
- Outside Toilets
- Open Plan
- Patio
Outbuilding 9
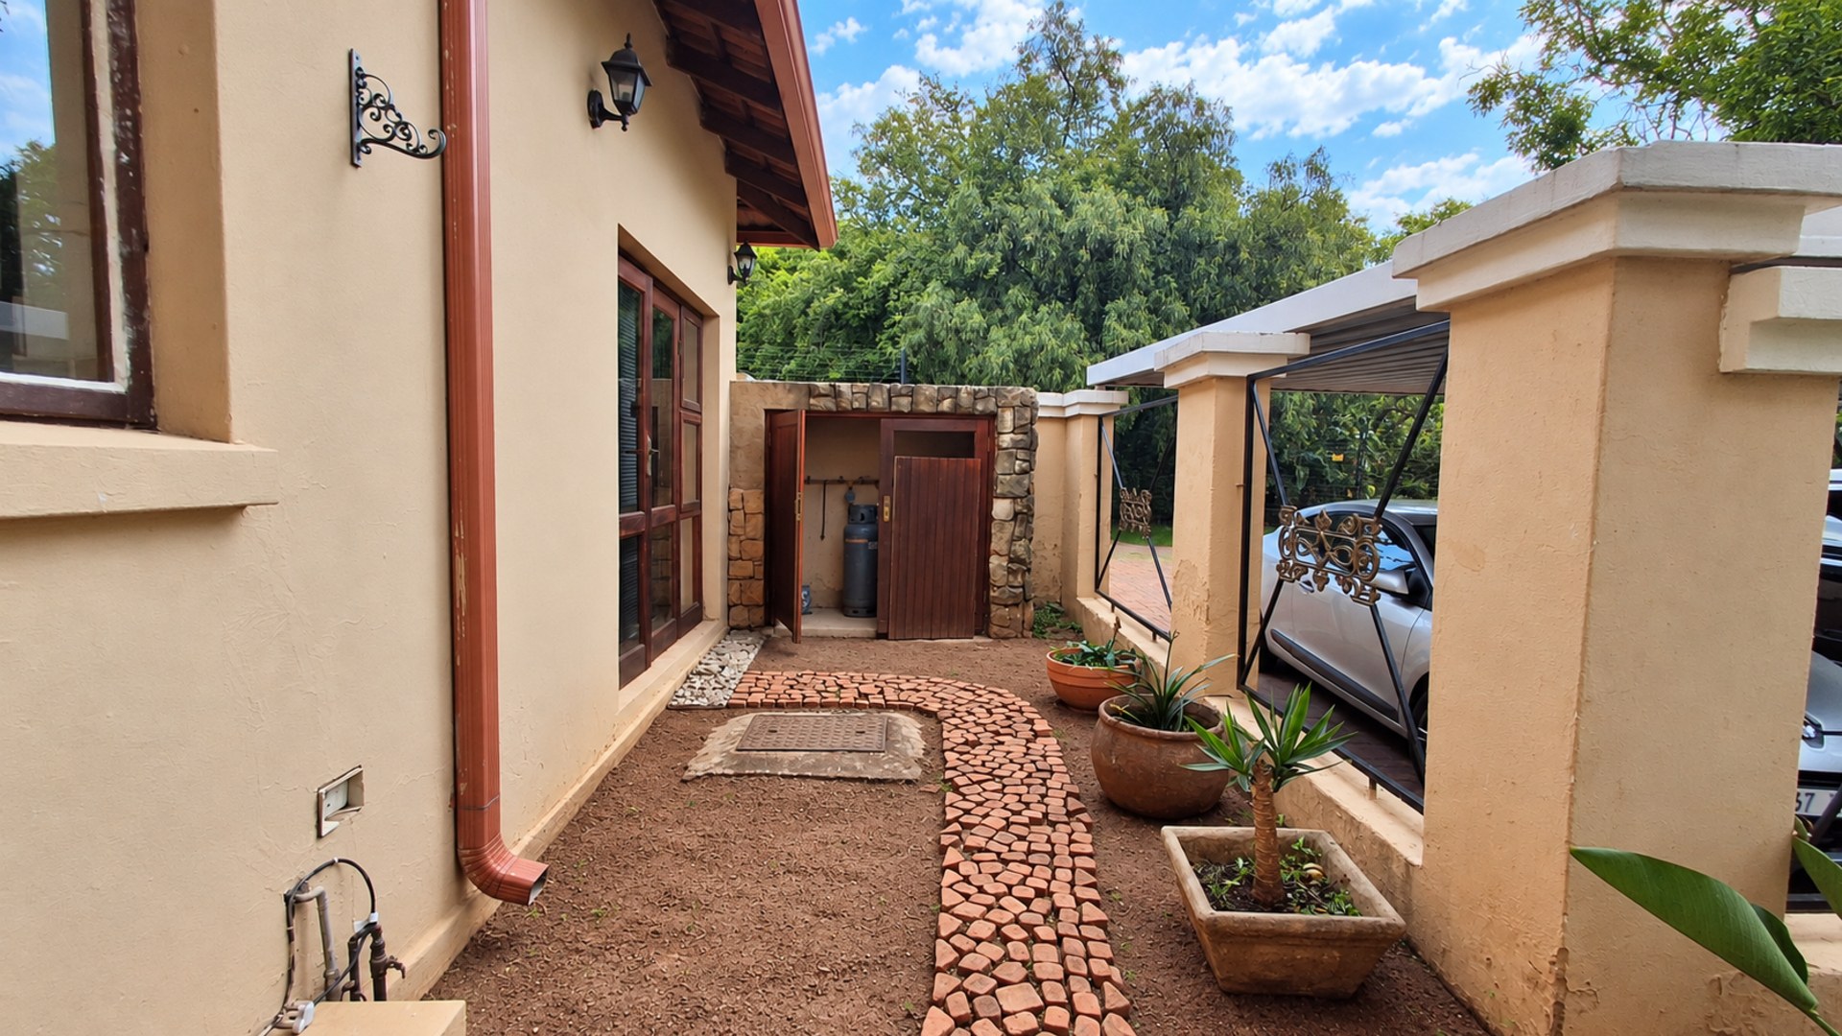
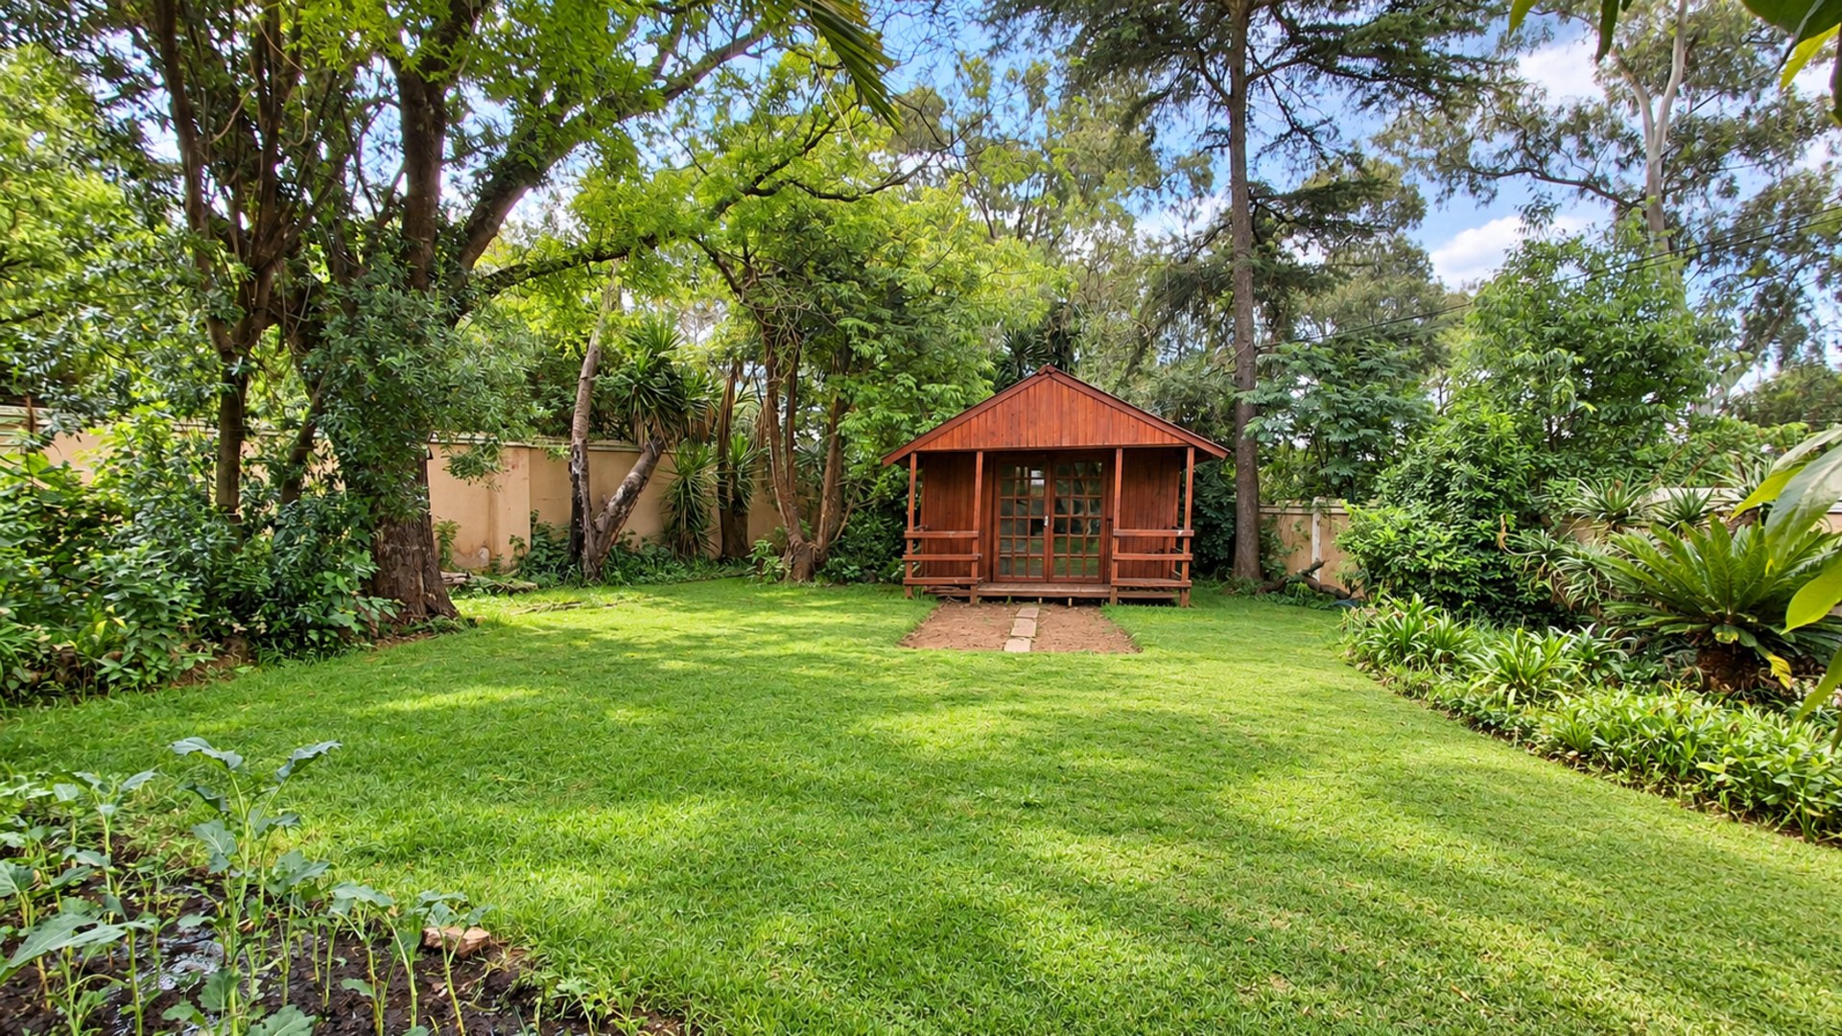
Small timber garden structure
- Shed
- Wooden Floors
Bathroom
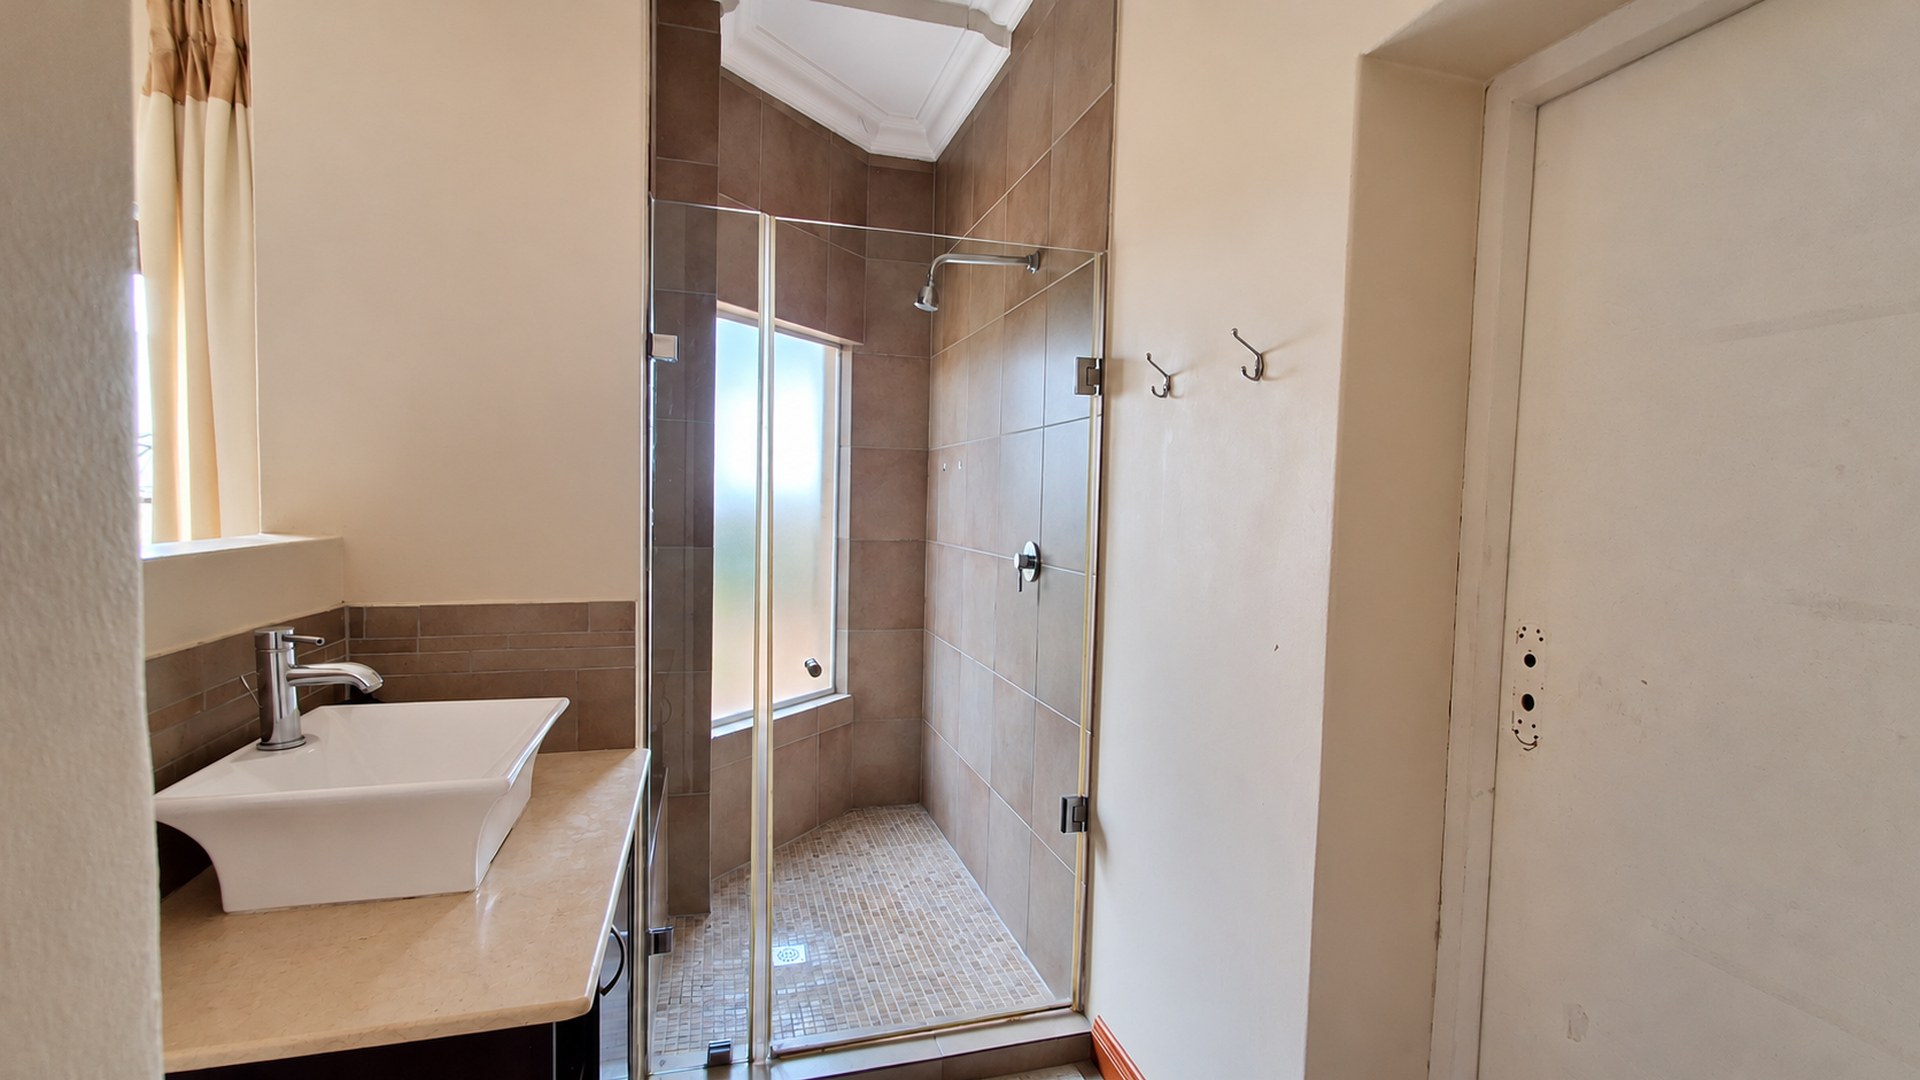
Bathroom 1
Downstairs
- Carpets
- Basin
- En suite
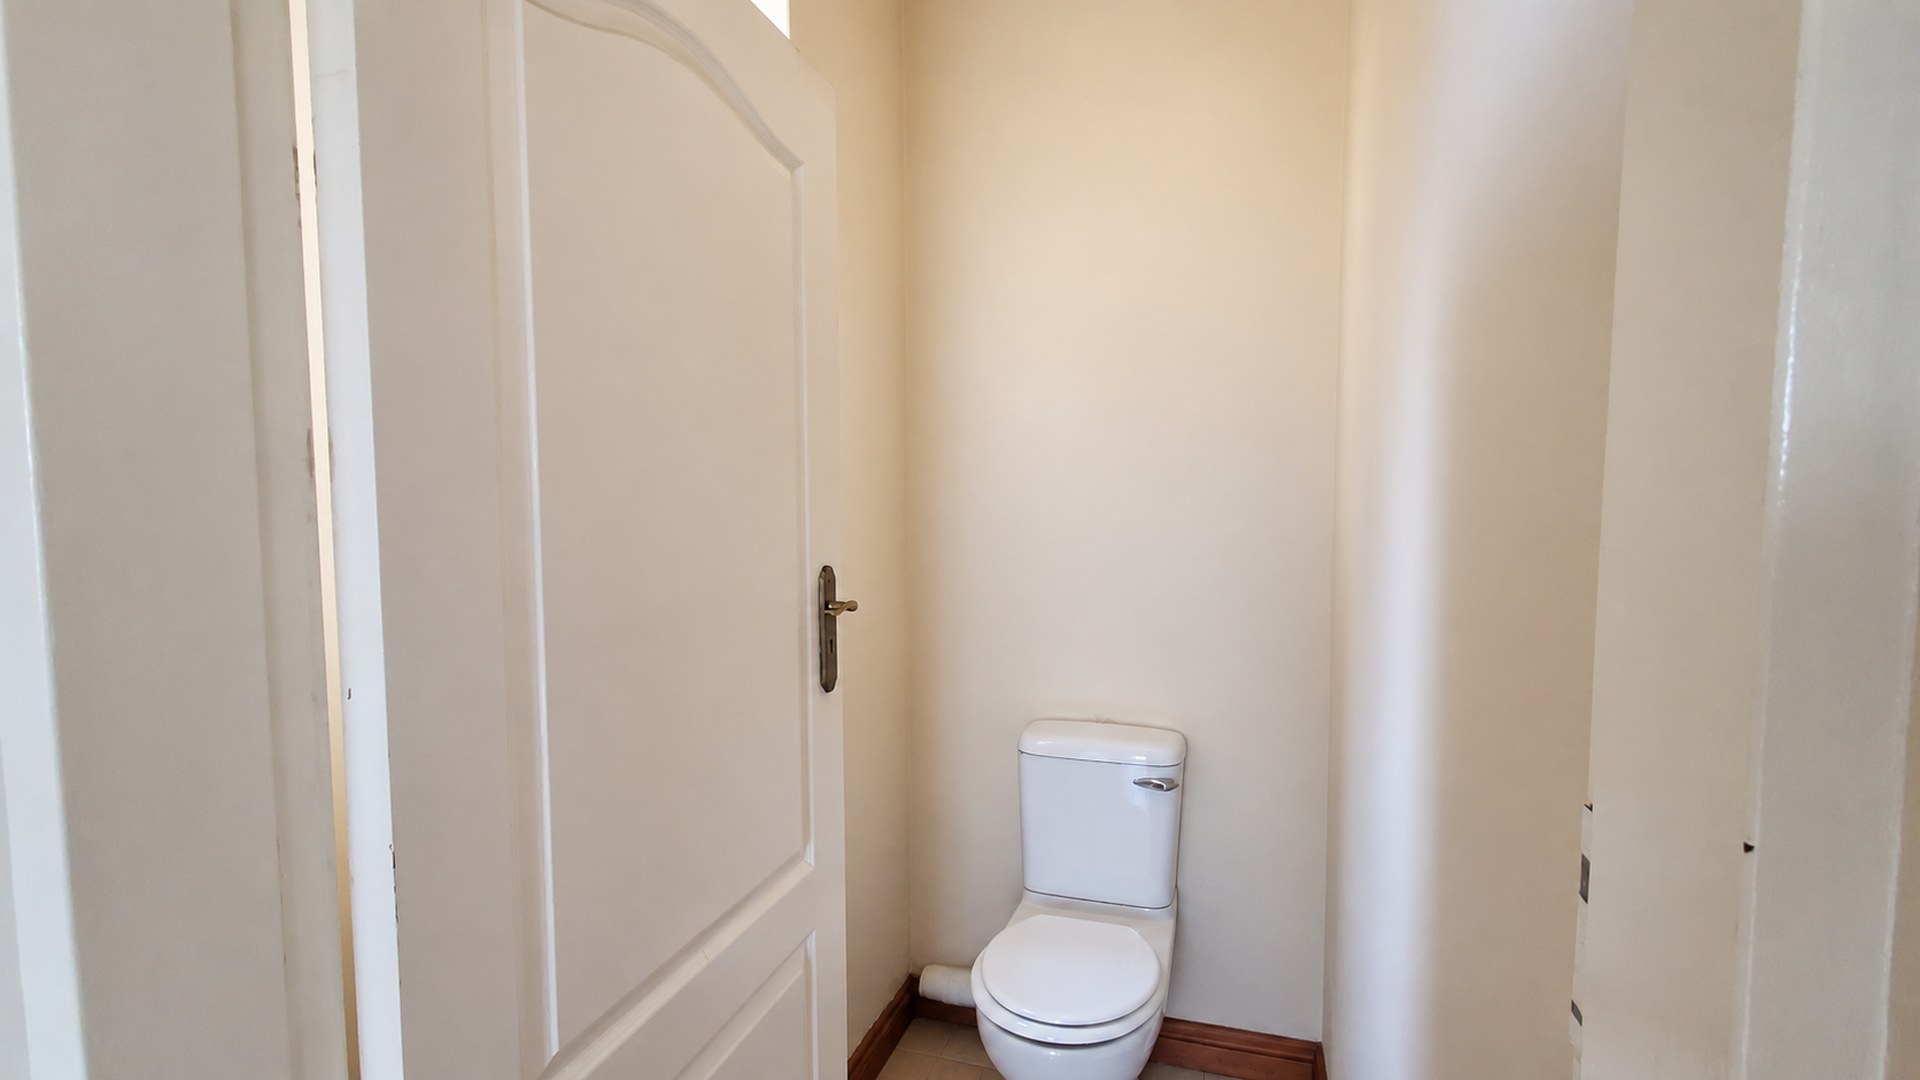
- Toilet
- Shower
- Separate Toilet
- Open Plan
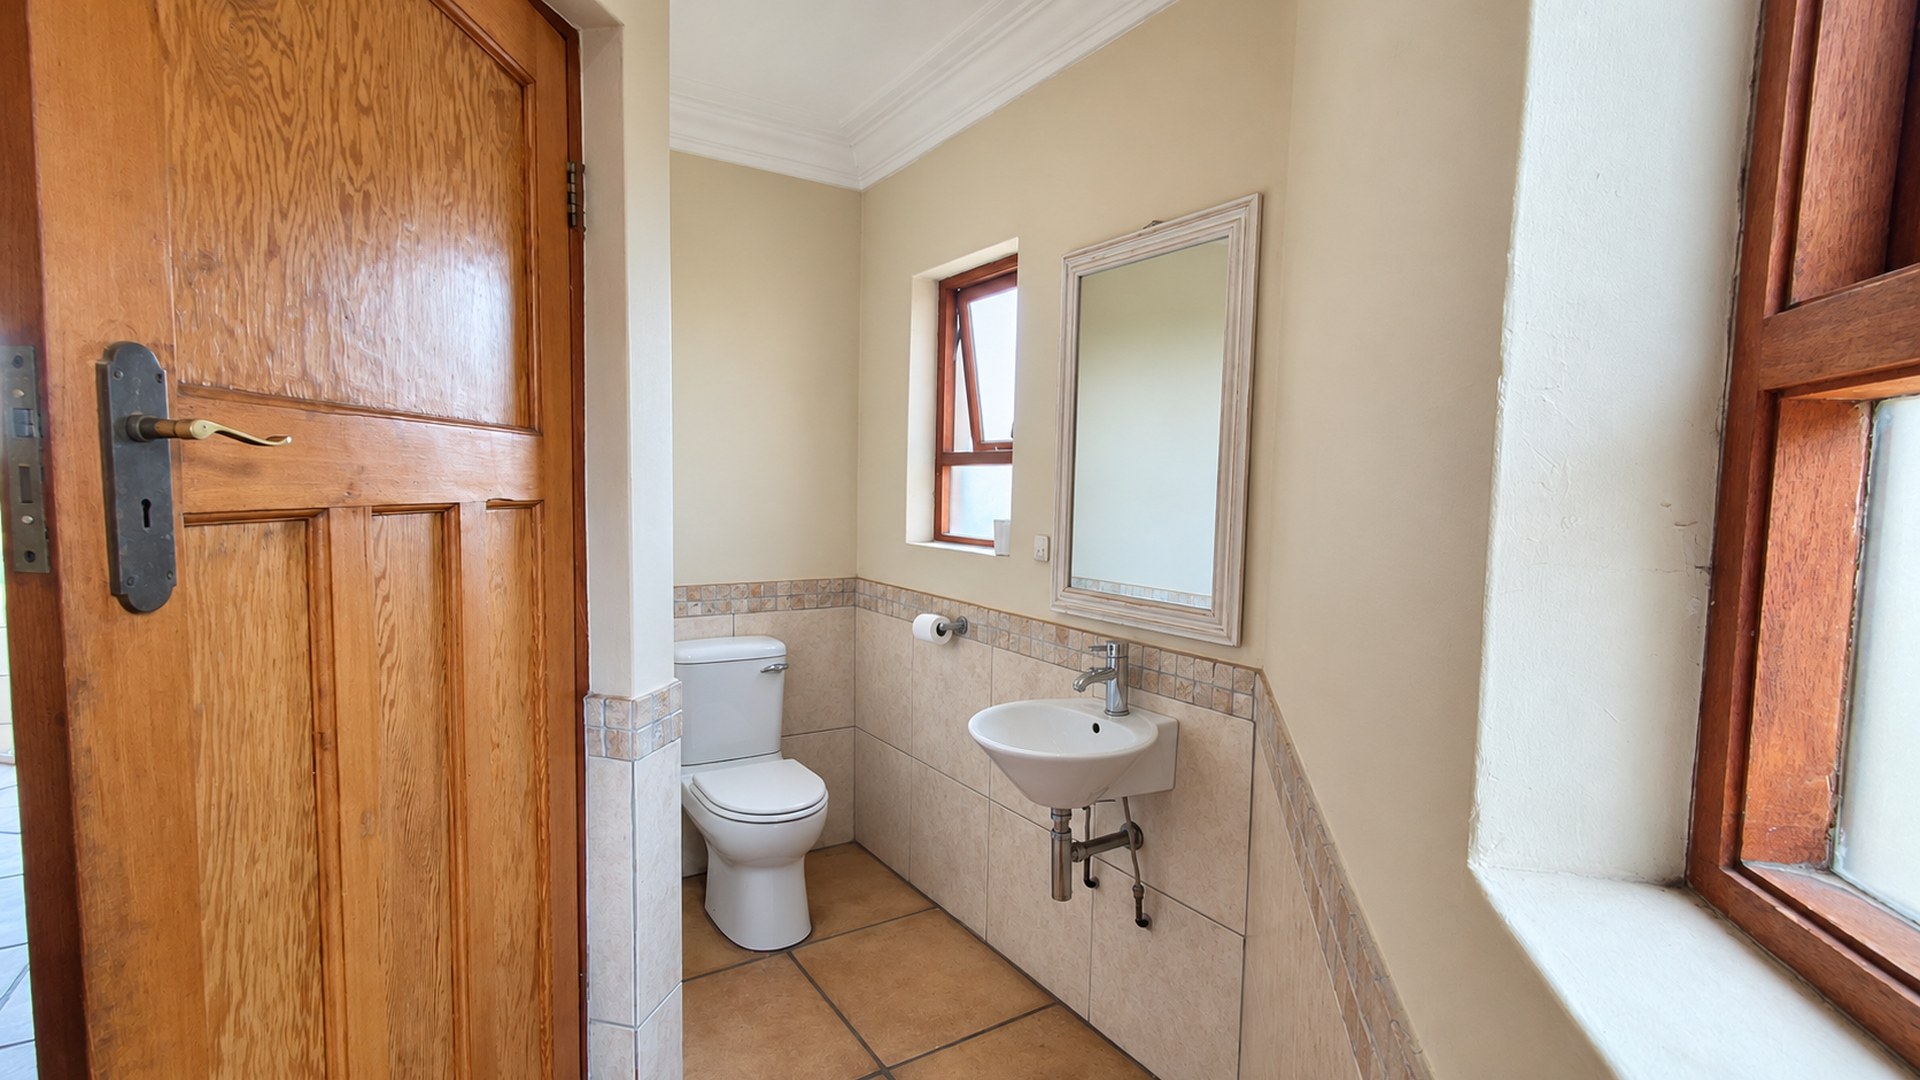
Bathroom 2
Downstairs Guest
- Basin
- Guest Toilet
- Tiled Floors
Bathroom 3
Main Upstairs
- Main en Suite
- Jacuzzi Bath
- Double Basin
- Separate Toilet
- Shower
- Toilet
- Full
- Tiled Floors
- Open Plan
Bathroom 4
En Suite Upstairs
- En suite
- Basin
- Jacuzzi Bath
- Open Plan
- Full
- Toilet
- Shower
- Tiled Floors
Bathroom 5
Upstairs
- Basin
- Jacuzzi Bath
- Full
- Shower
- Toilet
- Tiled Floors
Kitchen
Kitchen 1
Timber-fronted cabinetry, granite island with preparation bowl, gas stove, double oven, double-door fridge space and eating area.
- Tiled Floors
- Breakfast Nook
- Built-in Cupboards
- Centre Island
- Gas Hob
- Granite Tops
- Scullery
- Stove
- Blinds
Kitchen 2
Separate service area with cabinetry, sink and dark work surface; external courtyard access visible.
- Tiled Floors
- Scullery
- Built-in Cupboards
- Blinds
Lounge
Lounge 1
Bright lounge with large windows, tiled flooring and a stone-clad fireplace.
- Tiled Floors
- Fireplace
- Blinds
- Open Plan
FamilyTVRoom
FamilyTVRoom 1
Sitting area adjoining the kitchen
- Tiled Floors
- Open Plan
DiningRoom
DiningRoom 1
Seperate from the kitchen
- Tiled Floors
- Open Plan
- Blinds
Office
Office 1
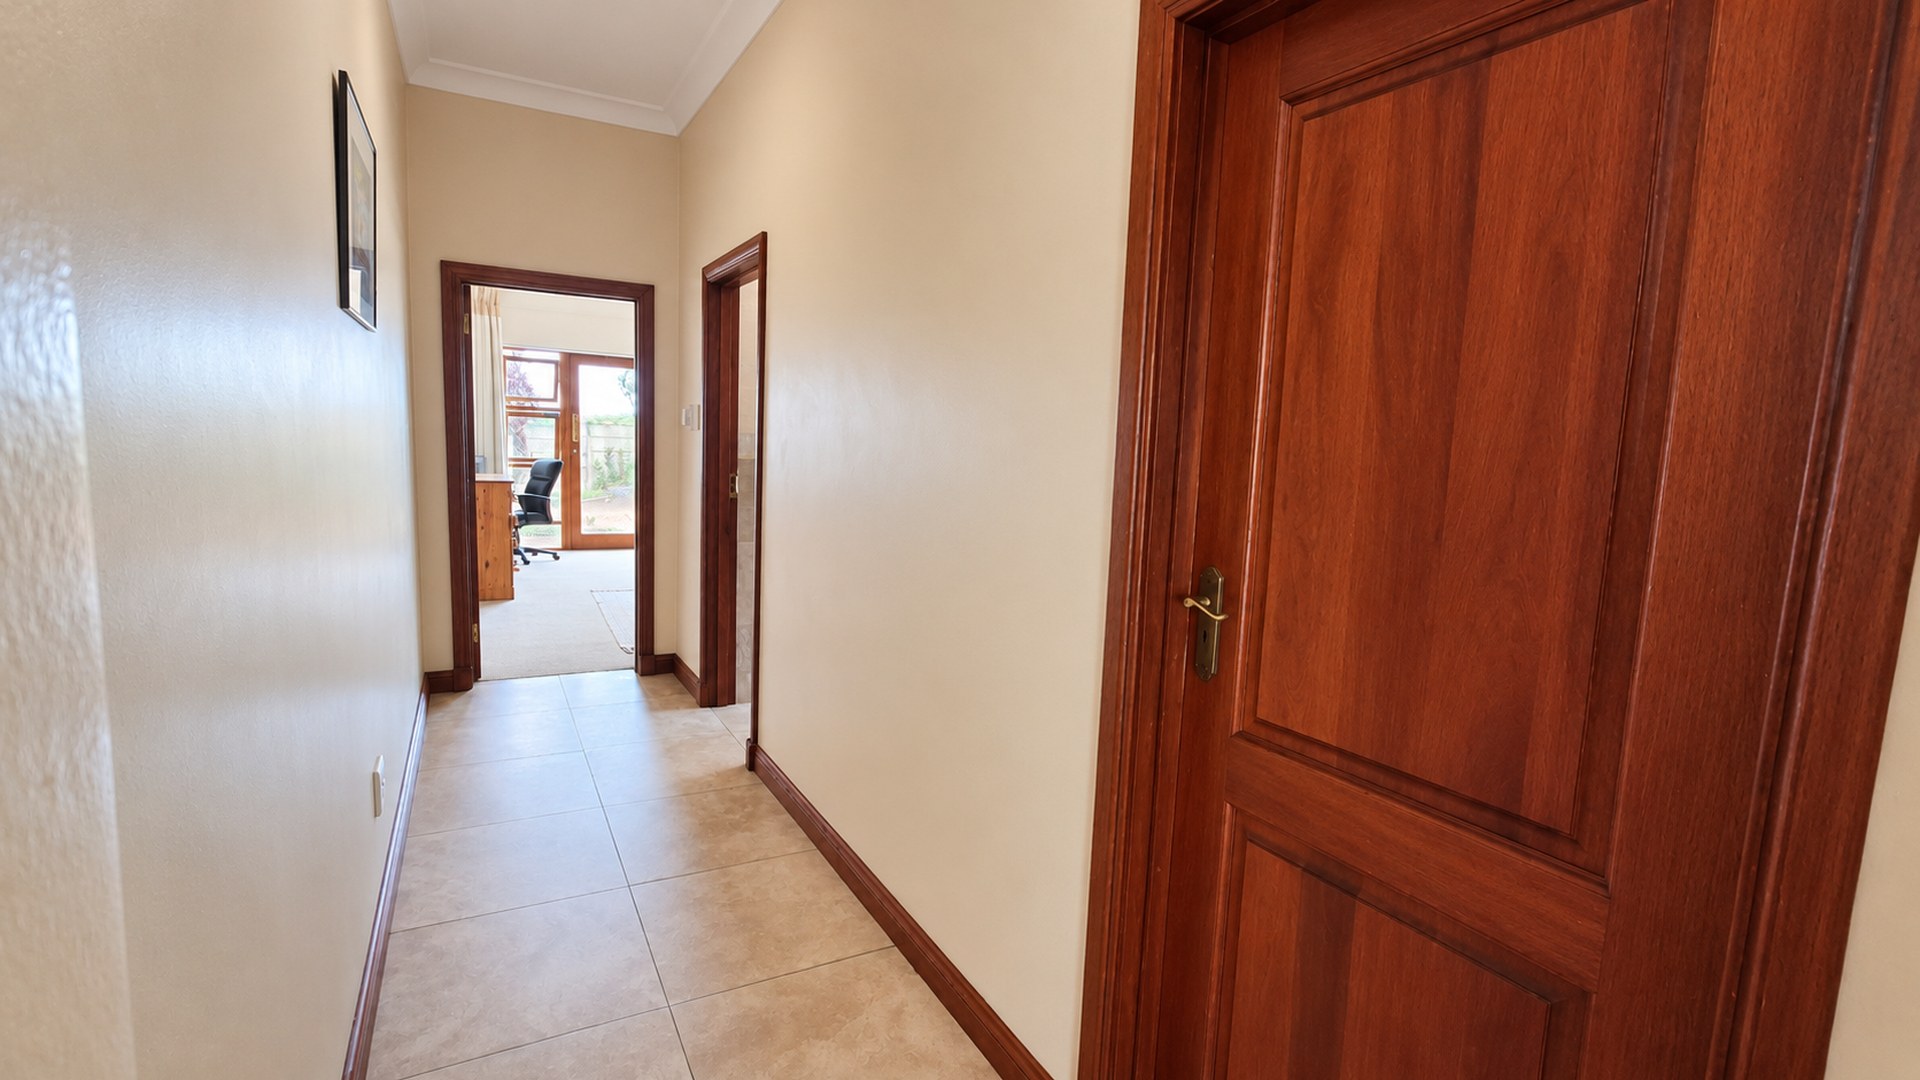
Dedicated office space
- Carpets
- Blinds
Garage
Garage 1
Double garage providing two vehicle bays.
- Double
- Covered
Parking
Parking 1
Three covered vehicle bays, separate from the double garage.
- Triple Parking
- Carport
- Secure Parking
- Visitors Parking
Pool
Pool 1
Rectangular swimming pool adjoining the house and entertainment space.
- Auto Cleaning Equipment
Garden
Garden 1
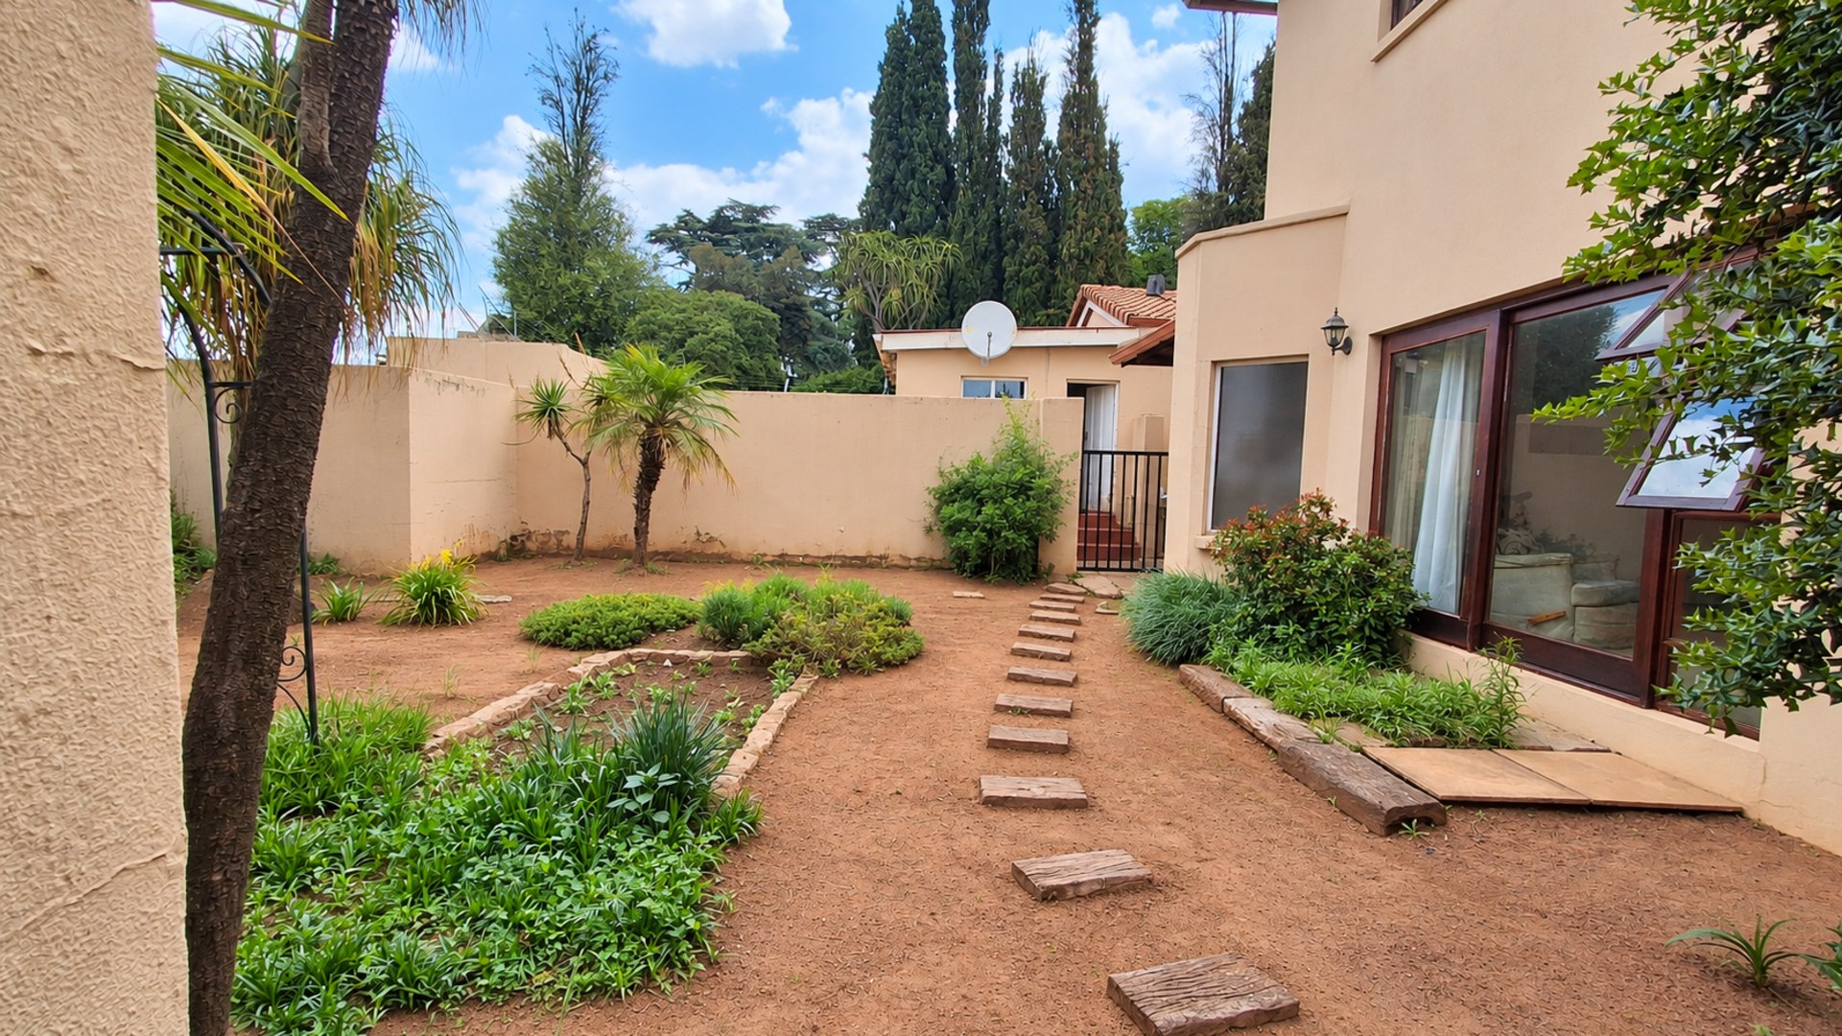
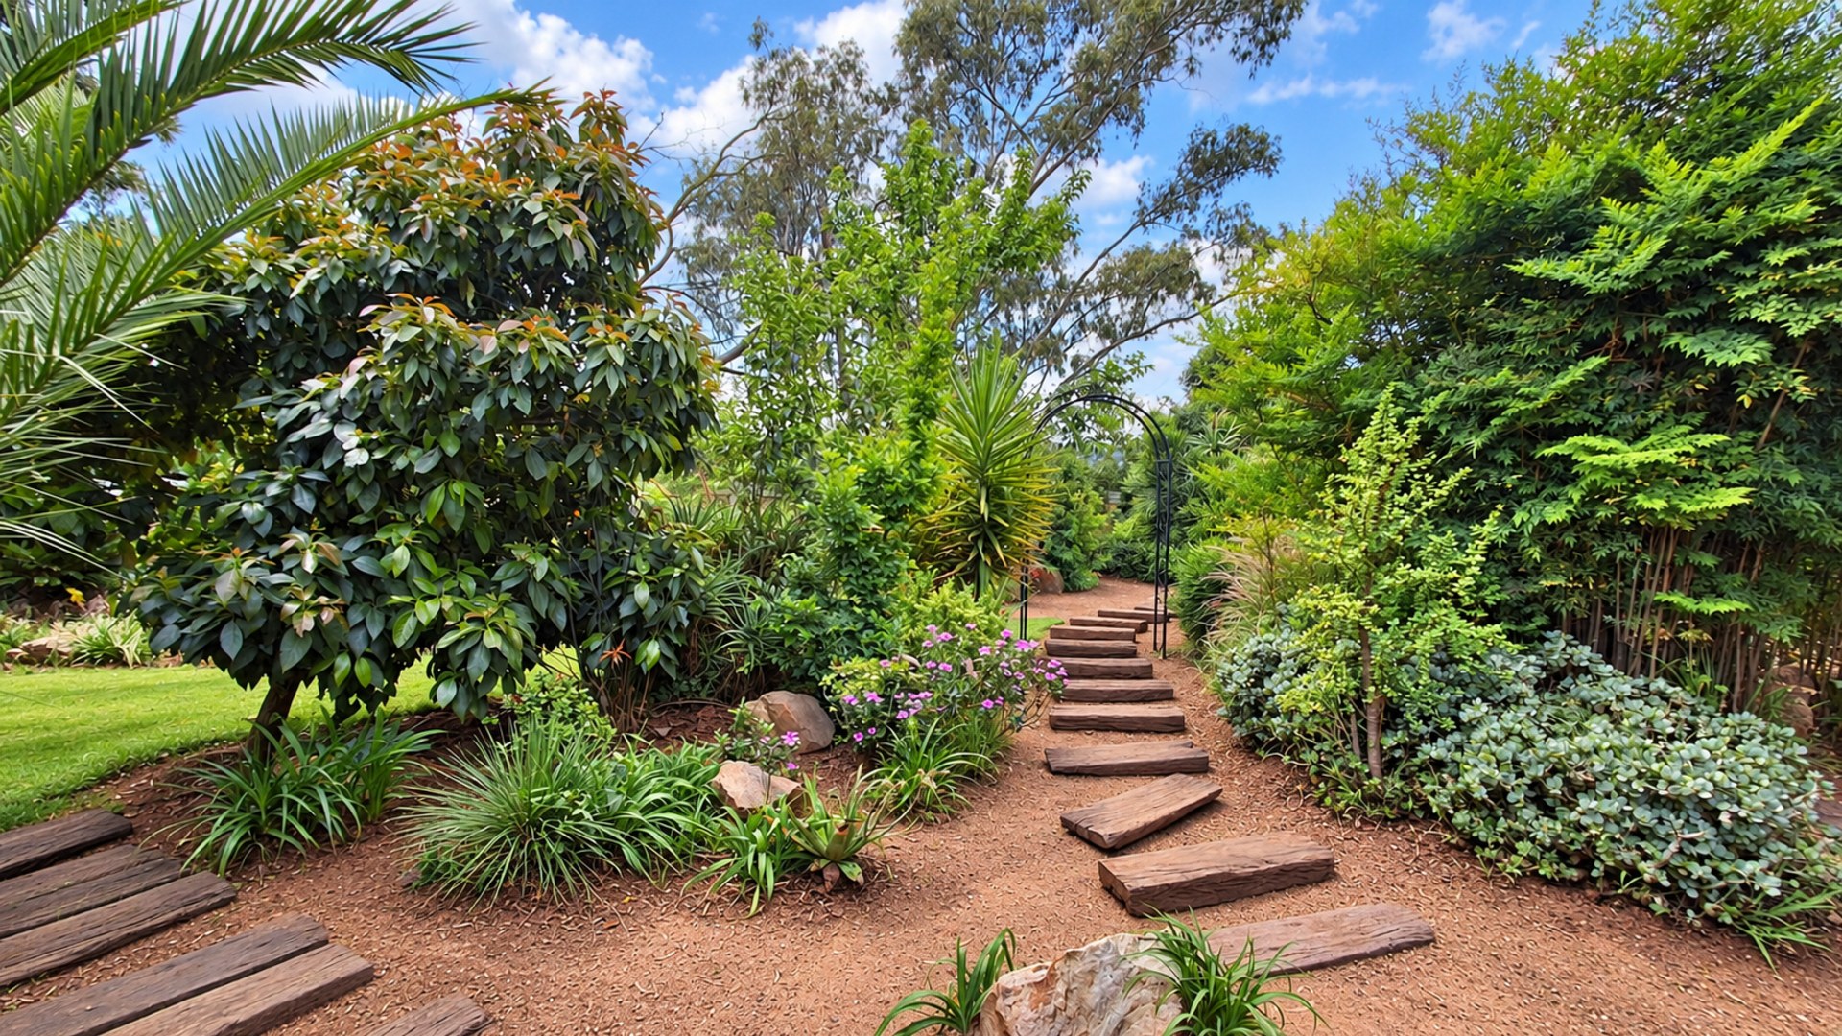
Established garden with lawn, mature trees, planted beds, stone retaining features and stepped terraces.
- Garden Terrace
- Landscaped
- Garden Steep
- Zen Garden
Security
Security 1
Property in a boomed-off area; burglar bars visible on several windows.
- Boomed Area
- Burglar Bars
- Electric fencing
Amenities
- Entrance Hall
- Dining Room
- Family Tv Room
- Guest Toilet
- Garden Cottage
- Laundry
- Scullery
- Staff
- Swimming Pool
- Garden
- Patio
- Braai Room
- Built in Cupboards
- Fireplace
- Lapa
- Scenic View
- Walk in Closet
- Burglar Bars
- Electric Fencing
- Boomed Area
- Remote Access
- Secure Parking
- Covered Parkings
- Triple Parking
Our Agent

Co-Agent