Restore a Houghton Home Rich in Original Character
R 5,999,000
ERF Size: 3629 m²


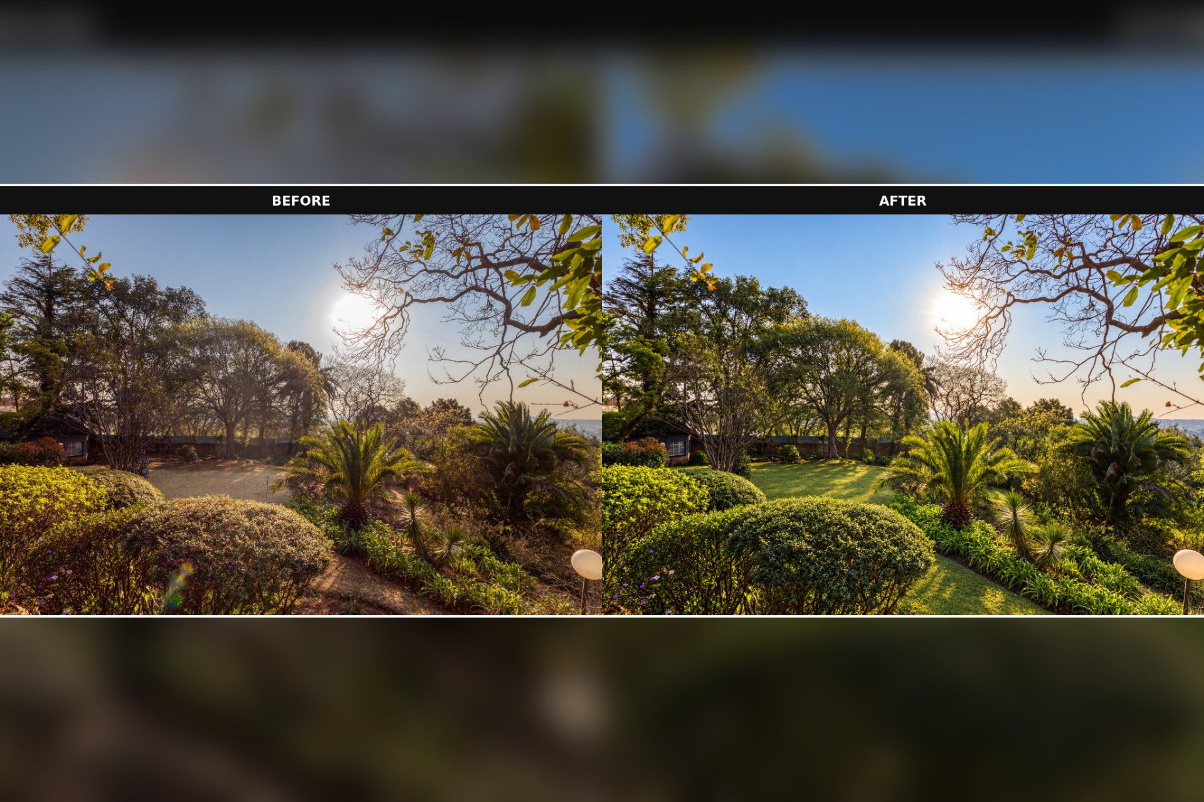
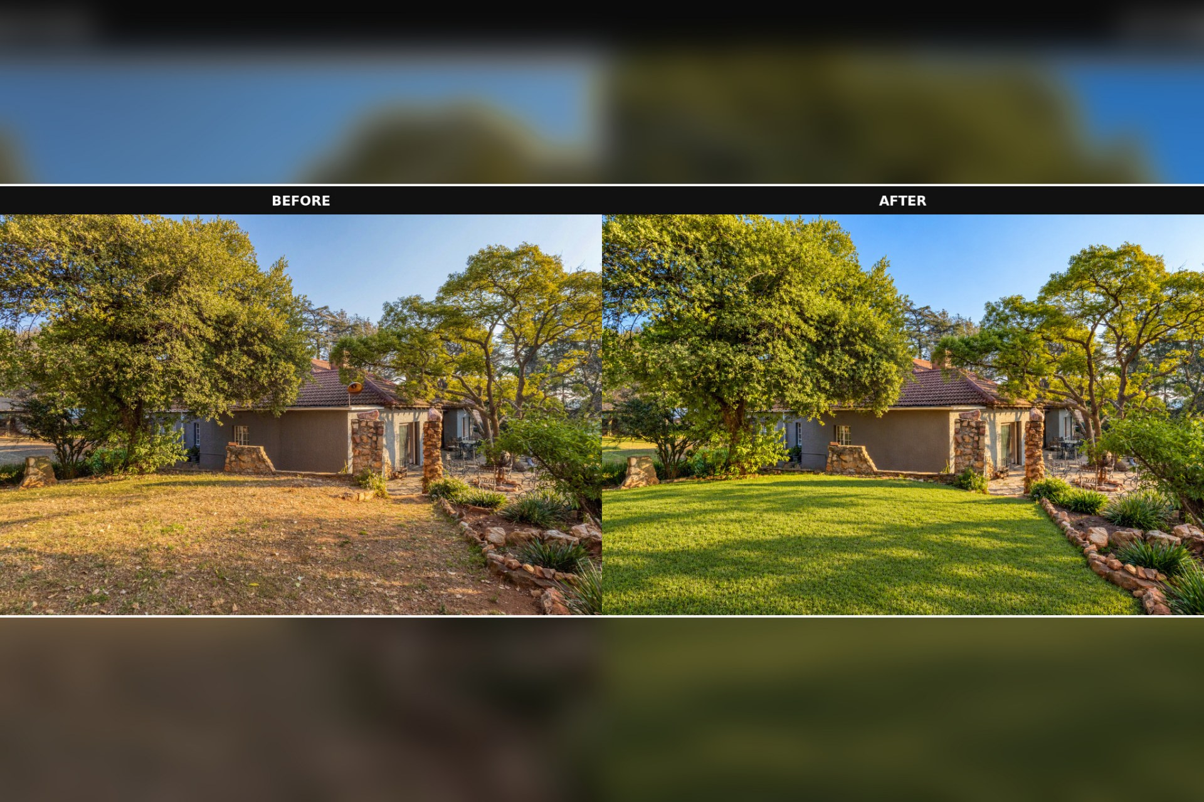
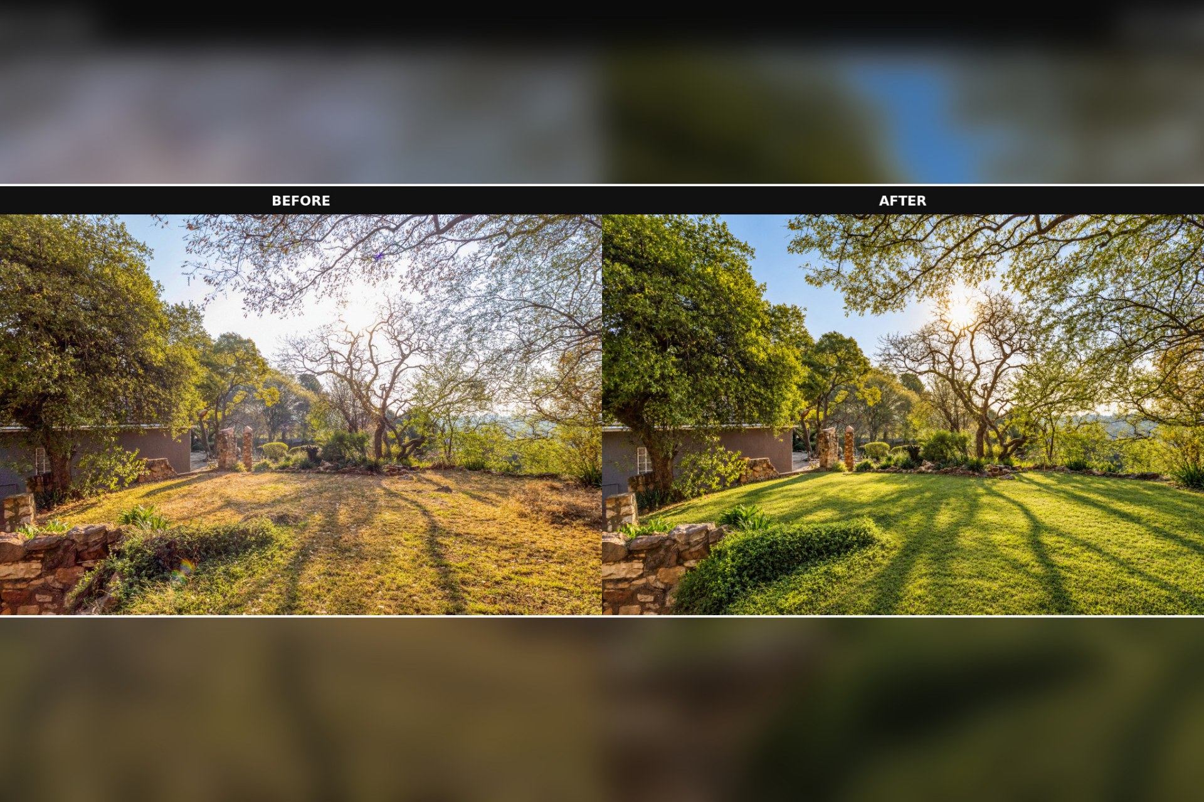
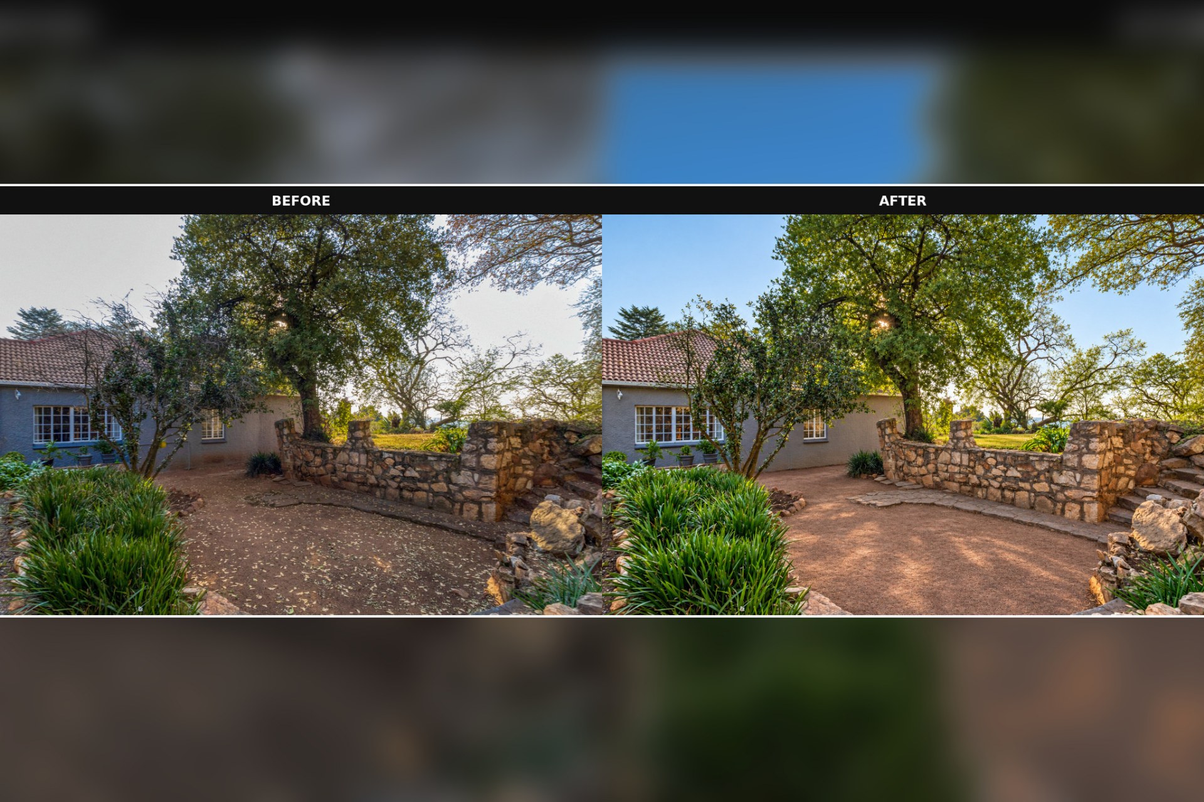
Description
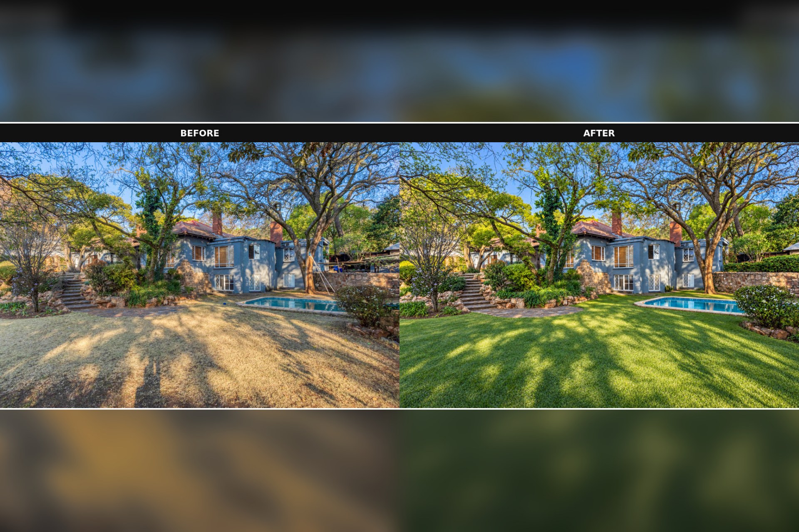
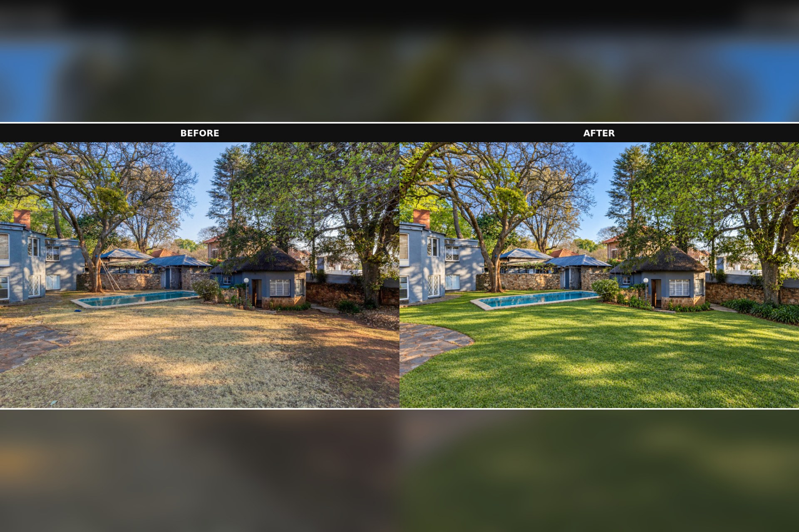
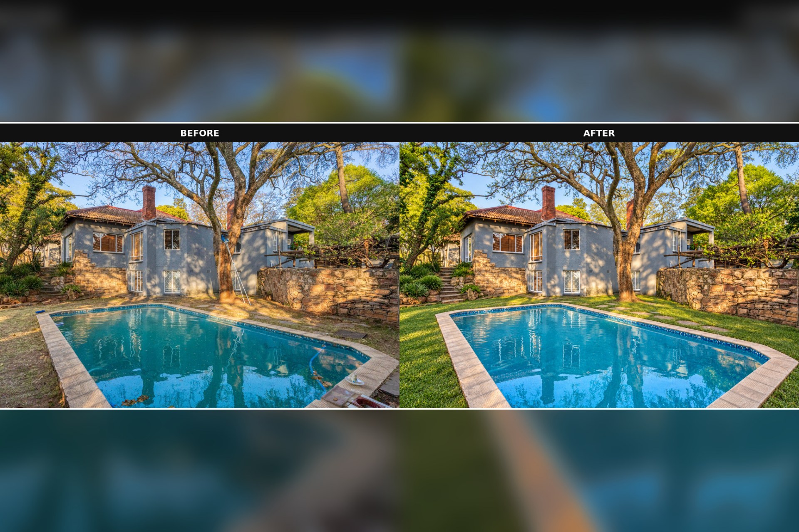
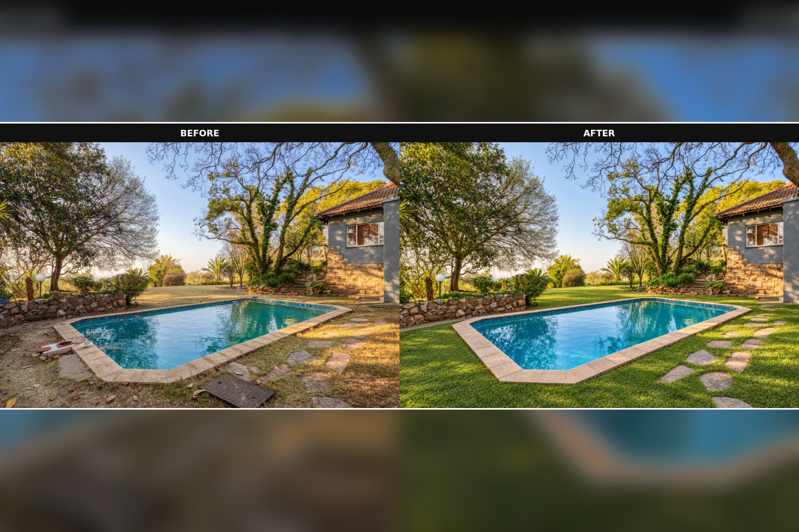
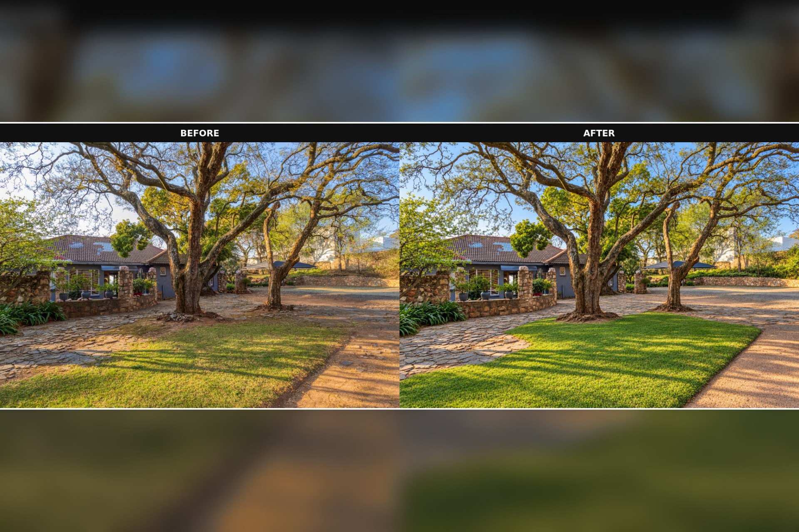
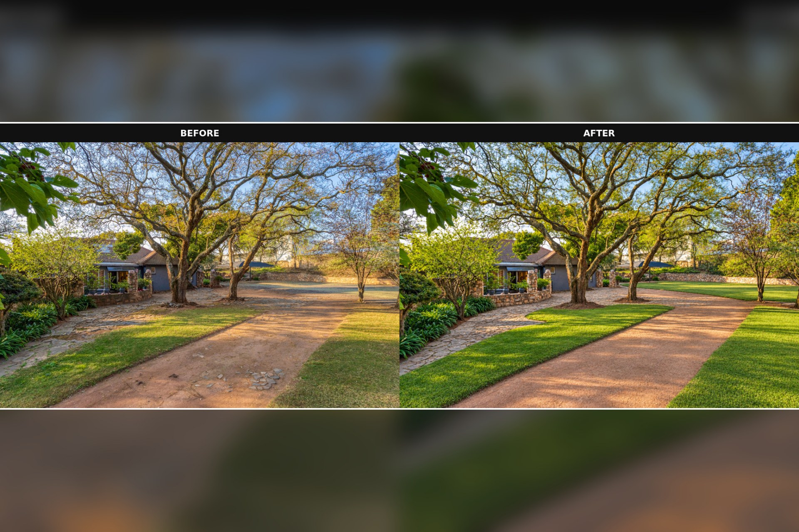
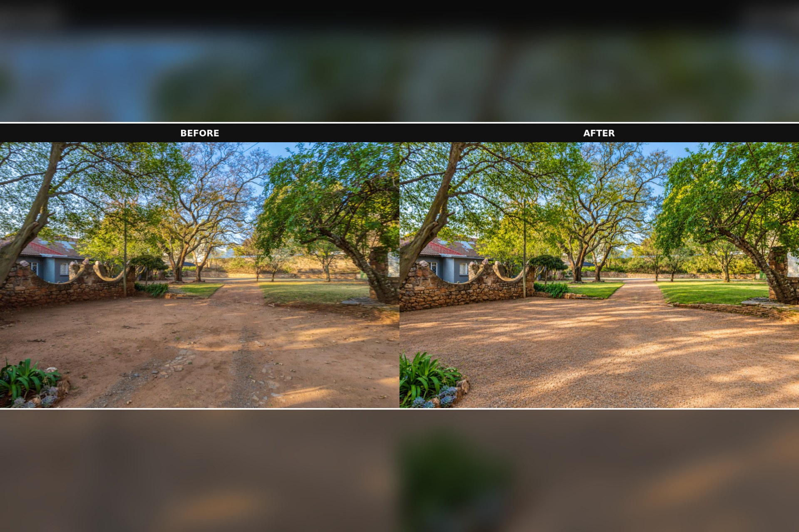
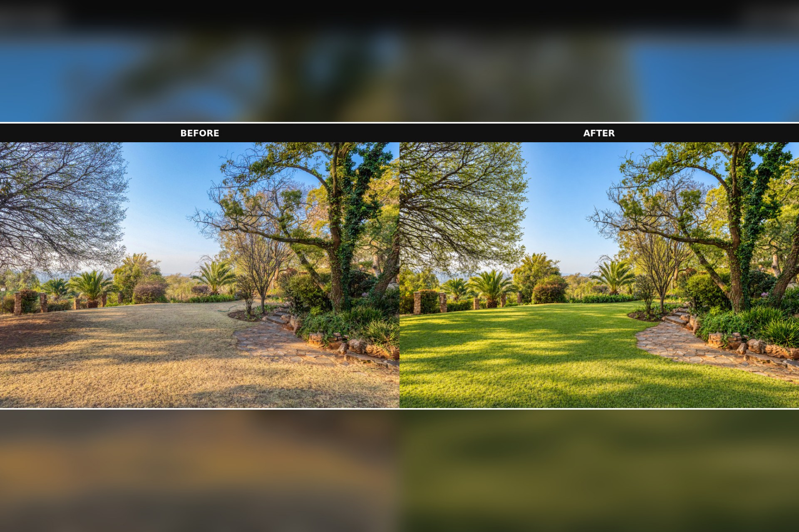
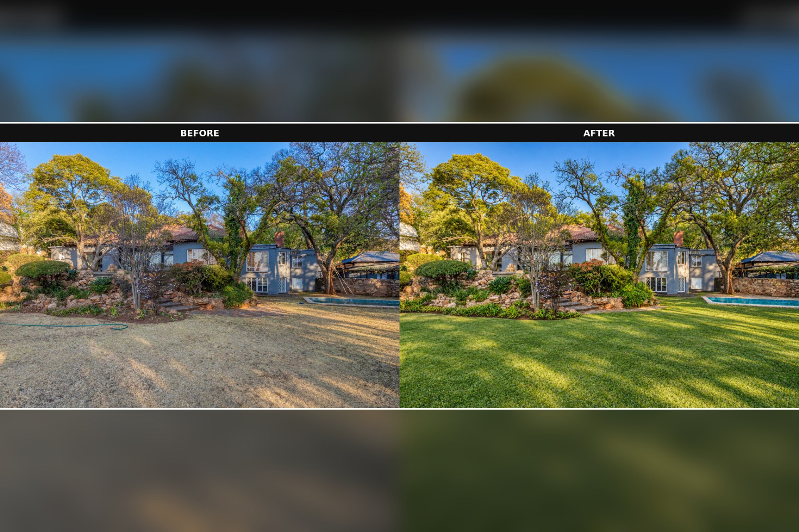
Parquet floors, expansive picture windows and a substantial fireplace give this Houghton Estate home a compelling foundation for restoration. Occupying a 3,629 m² stand with mature trees and established stone courtyards, the property offers generous space for buyers ready to undertake a renovation.
Separate lounge, dining and family rooms allow scope to rethink the living arrangement while retaining its character. Four bedrooms, one currently used as an office, are complemented by two studies and two family bathrooms. A spacious kitchen with pantry, swimming pool, three staff rooms and double garage extend the accommodation and facilities. Selected “after” images illustrate possible changes only; the home is offered in its current condition and requires renovation. Contact Firefly Properties to arrange a viewing and assess the possibilities firsthand.
For more properties, search Firefly Properties online and explore our website.
Features
Ref
Floor Size
Property Type
Listing Purpose
Municipal Rates
Pet Friendly
Occupation
Property Tags
Rooms
Reception Rooms
3Lounge with fireplace, separate dining area and family/TV room
Bedrooms
4Spacious, naturally lit bedrooms; fourth currently used as an office
Bathrooms
2Two family bathrooms
Kitchen
1Dressing Rooms
1 DressingsDomestic Rooms
3Study Rooms
2Outside Toilets
1Amenities
Garage
2Double garage
Parking Spaces
6Ample additional off-street parking for residents and visitors
Swimming Pool
YesFlatlet
YesStove/Oven
Amenities
- Entrance Hall
- Dining Room
- Family Tv Room
- Guest Toilet
- Garden Cottage
- Flatlet
- Laundry
- Staff
- Swimming Pool
- Garden
- Patio
- Tennis Court
- Built in Cupboards
- Fireplace
- Lapa
- Security Gates
- Secure Parking
- Covered Parkings
Our Agent

Co-Agents


Ashleigh Joubert Da Silva
Candidate Practitioner